Property photo 1
Property photo 2
Property photo 3
Property photo 4
Property photo 5
3 Beds
3 Baths
2,689 sqft

N/A

200 Congress Avenue 35AC , Austin TX, 78701

Price per sqftN/A
Built in2008
Property size2,689 sqft
Property typeCondominium

Overview

Sold

Listed Oct 17, 2025

Updated Jun 18

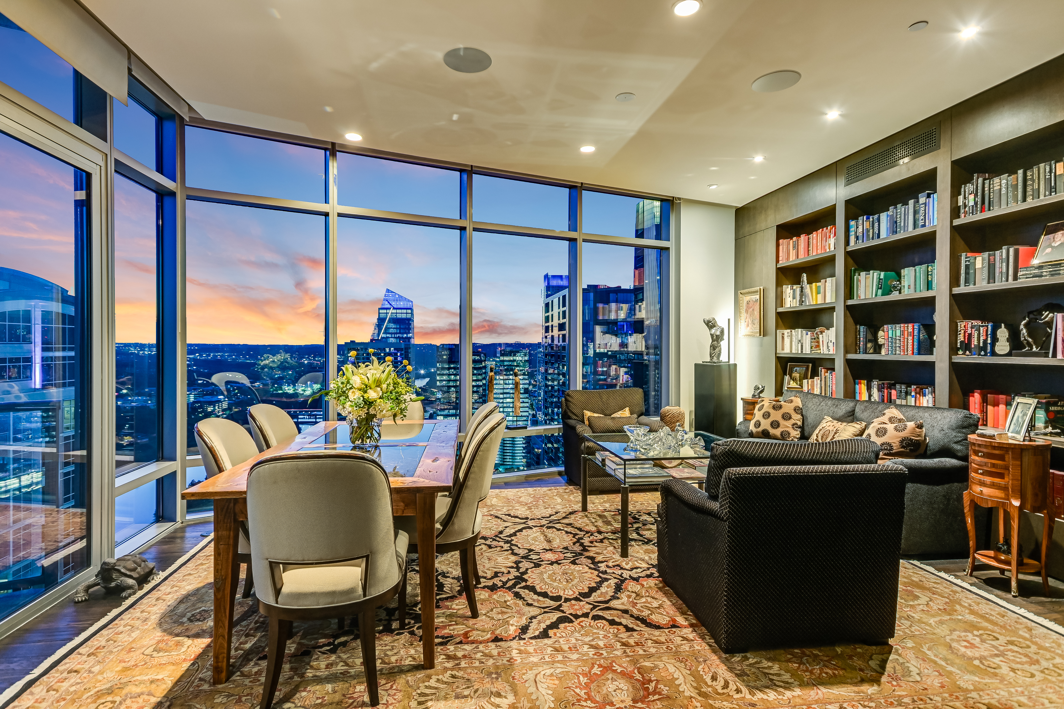
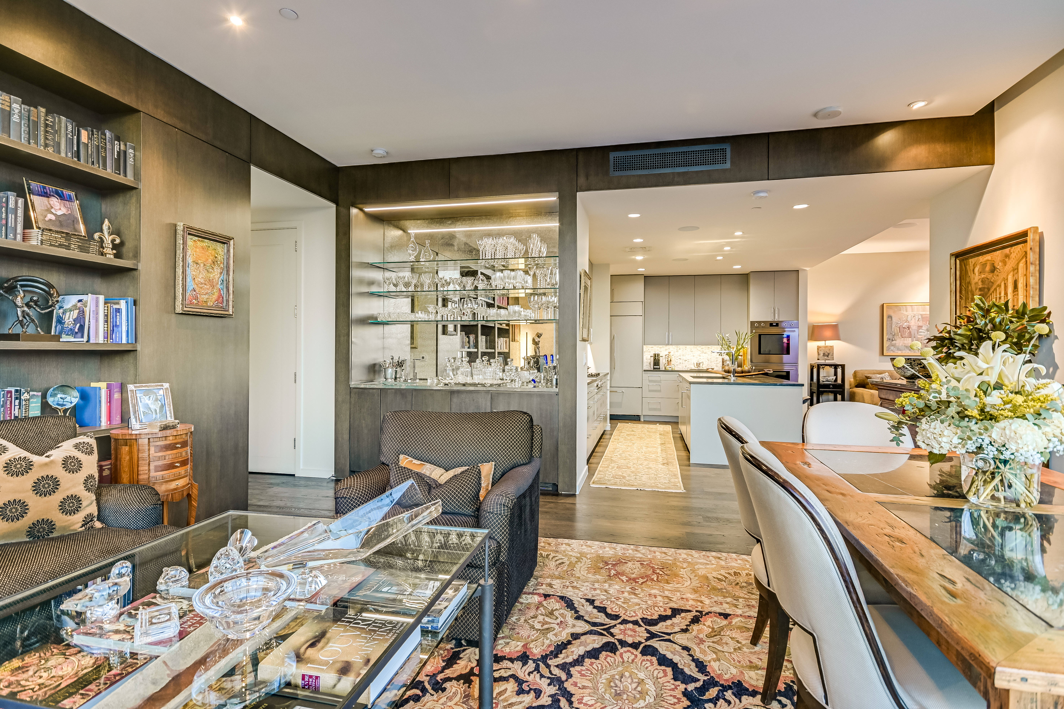
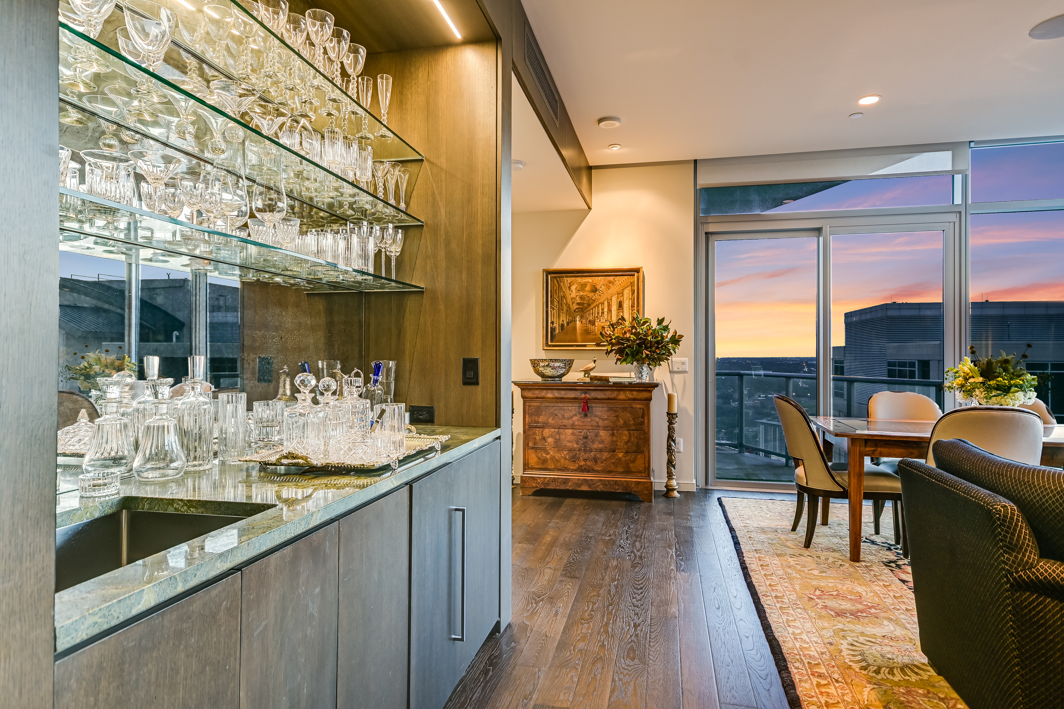
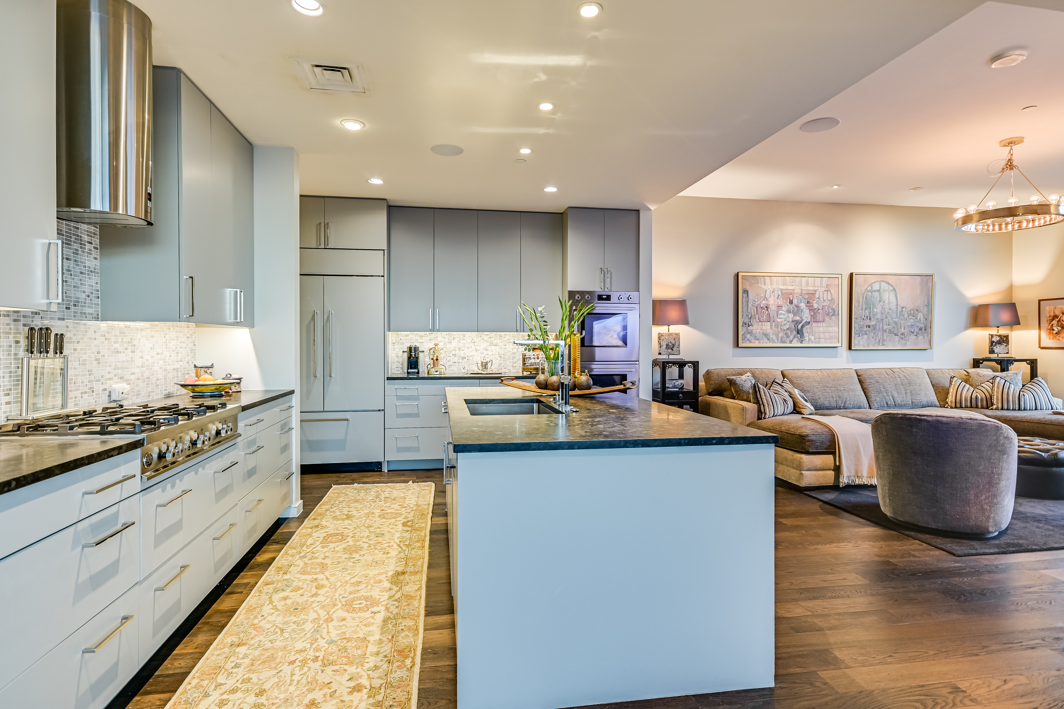
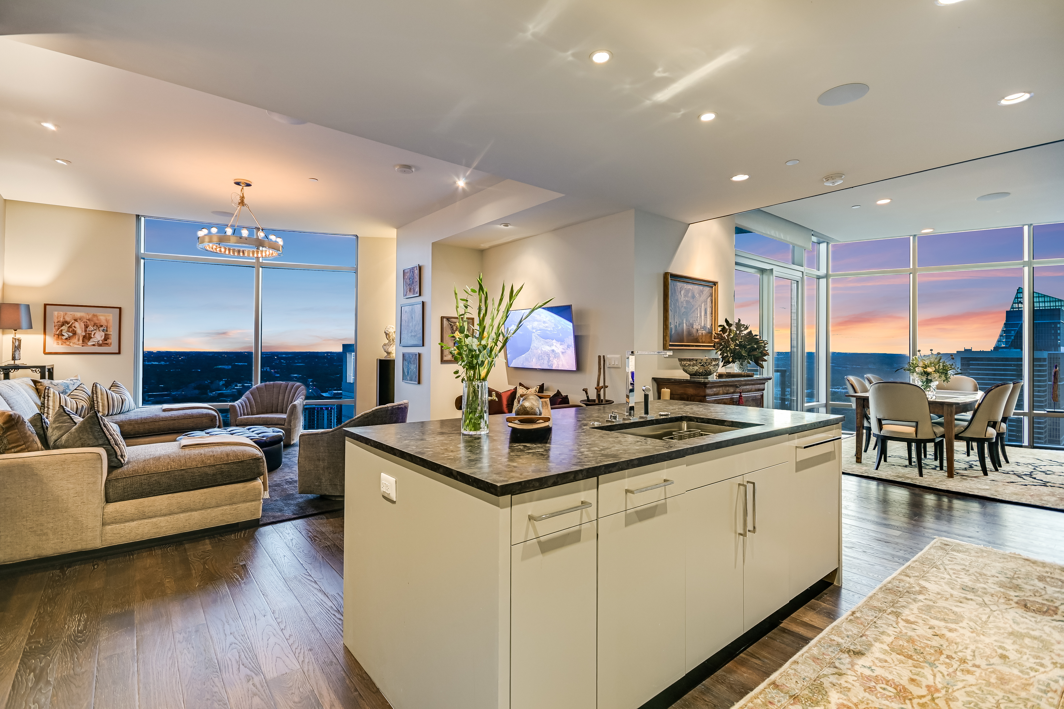
The residence at 35AC, masterfully designed by Lindsay Maki of McWalters Collaborative Architecture + Design, is truly one-of-a-kind in the building. Clearly planned with luxury and functionality at the forefront, featuring custom elements throughout, including Rift Sawn Oak cabinetry and paneling, complemented by Scavolini millwork. Premium finishes such as Ann Sacks and Artistic Tile, along with pecan flooring, add elements of warmth and sophistication. The kitchen is a chef’s dream, equipped with a built-in SubZero refrigerator, a high-end Italian Bertazzoni cooktop and double ovens, and a Miele dishwasher, all enhanced by Waterworks and Dornbracht plumbing fixtures. For convenience, there is a butler's pantry for daily appliances and a walk-in pantry that includes two full-sized wine refrigerators. The separate built-in bar, featuring a bar sink, beverage refrigerator, and floating glass shelves, makes entertaining effortless, as it is separate from the main kitchen area. This unit offers floor-to-ceiling windows with sweeping panoramic views of Lady Bird Lake, the city skyline, and the Texas Hill Country. Imagine watching the sunset from one of the two balconies, including one corner balcony, a perfect spot for outdoor relaxation. The tranquil primary suite is a true retreat, featuring a private office, access to a balcony, and two custom-designed walk-in closets by California Closets. A private guest suite with an en-suite bathroom boasts the same breathtaking views as the primary suite. The residence has been thoughtfully designed for flexibility, featuring a den for day-to-day use with a home theater equipped with a drop-down screen, surround sound, and blackout curtains. However, when guests are visiting, this room can transform into a third bedroom with a Murphy bed and direct access to a full bathroom. Every detail of this home has been meticulously designed to enhance daily living, combining timeless elegance with modern functionality. It features well-thought-out storage, including extra-deep closets in the second bedroom, a third bathroom, all drawers throughout the kitchen, and two storage units totaling over 107 square feet. An integrated Savant whole-home AV system ensures seamless entertainment, improving the home’s state-of-the-art appeal and including automatic shades throughout. This unit comes with three garage parking spaces.

Additional information

MLS® ID
8915625
Available since
October 17, 2025

Interior Features

Bedrooms
3
Bathrooms
3
Cooling
Yes
Basement
No

Other Property Details

Taxes
$46,359
Tax Frequency
Annually

 Courtesy of Tera Dallas | Kuper Sotheby's International Realty

Based on information from DASH - Sotheby's International Realty (SIR) as of 6/18/2026. This information is for your personal, non-commercial use and may not be used for any purpose other than to identify prospective properties you may be interested in purchasing. The display of MLS data is usually deemed reliable but is NOT guaranteed accurate by the MLS. Buyers are responsible for verifying the accuracy of all information should investigate the data themselves or retain appropriate professionals. Information from sources other than the Listing Agent may have been included in the MLS data. Unless otherwise specified in writing, Broker/Agent has not and will not verify any information obtained from other sources. The Broker/Agent providing the information contained herein may or may not have been the Listing and/or Selling Agent. 

©2026 DASH - Sotheby's International Realty (SIR). All rights reserved. 

Data last updated 1:17 PM UTC, 6/18/2026

Powered by Luxury Presence