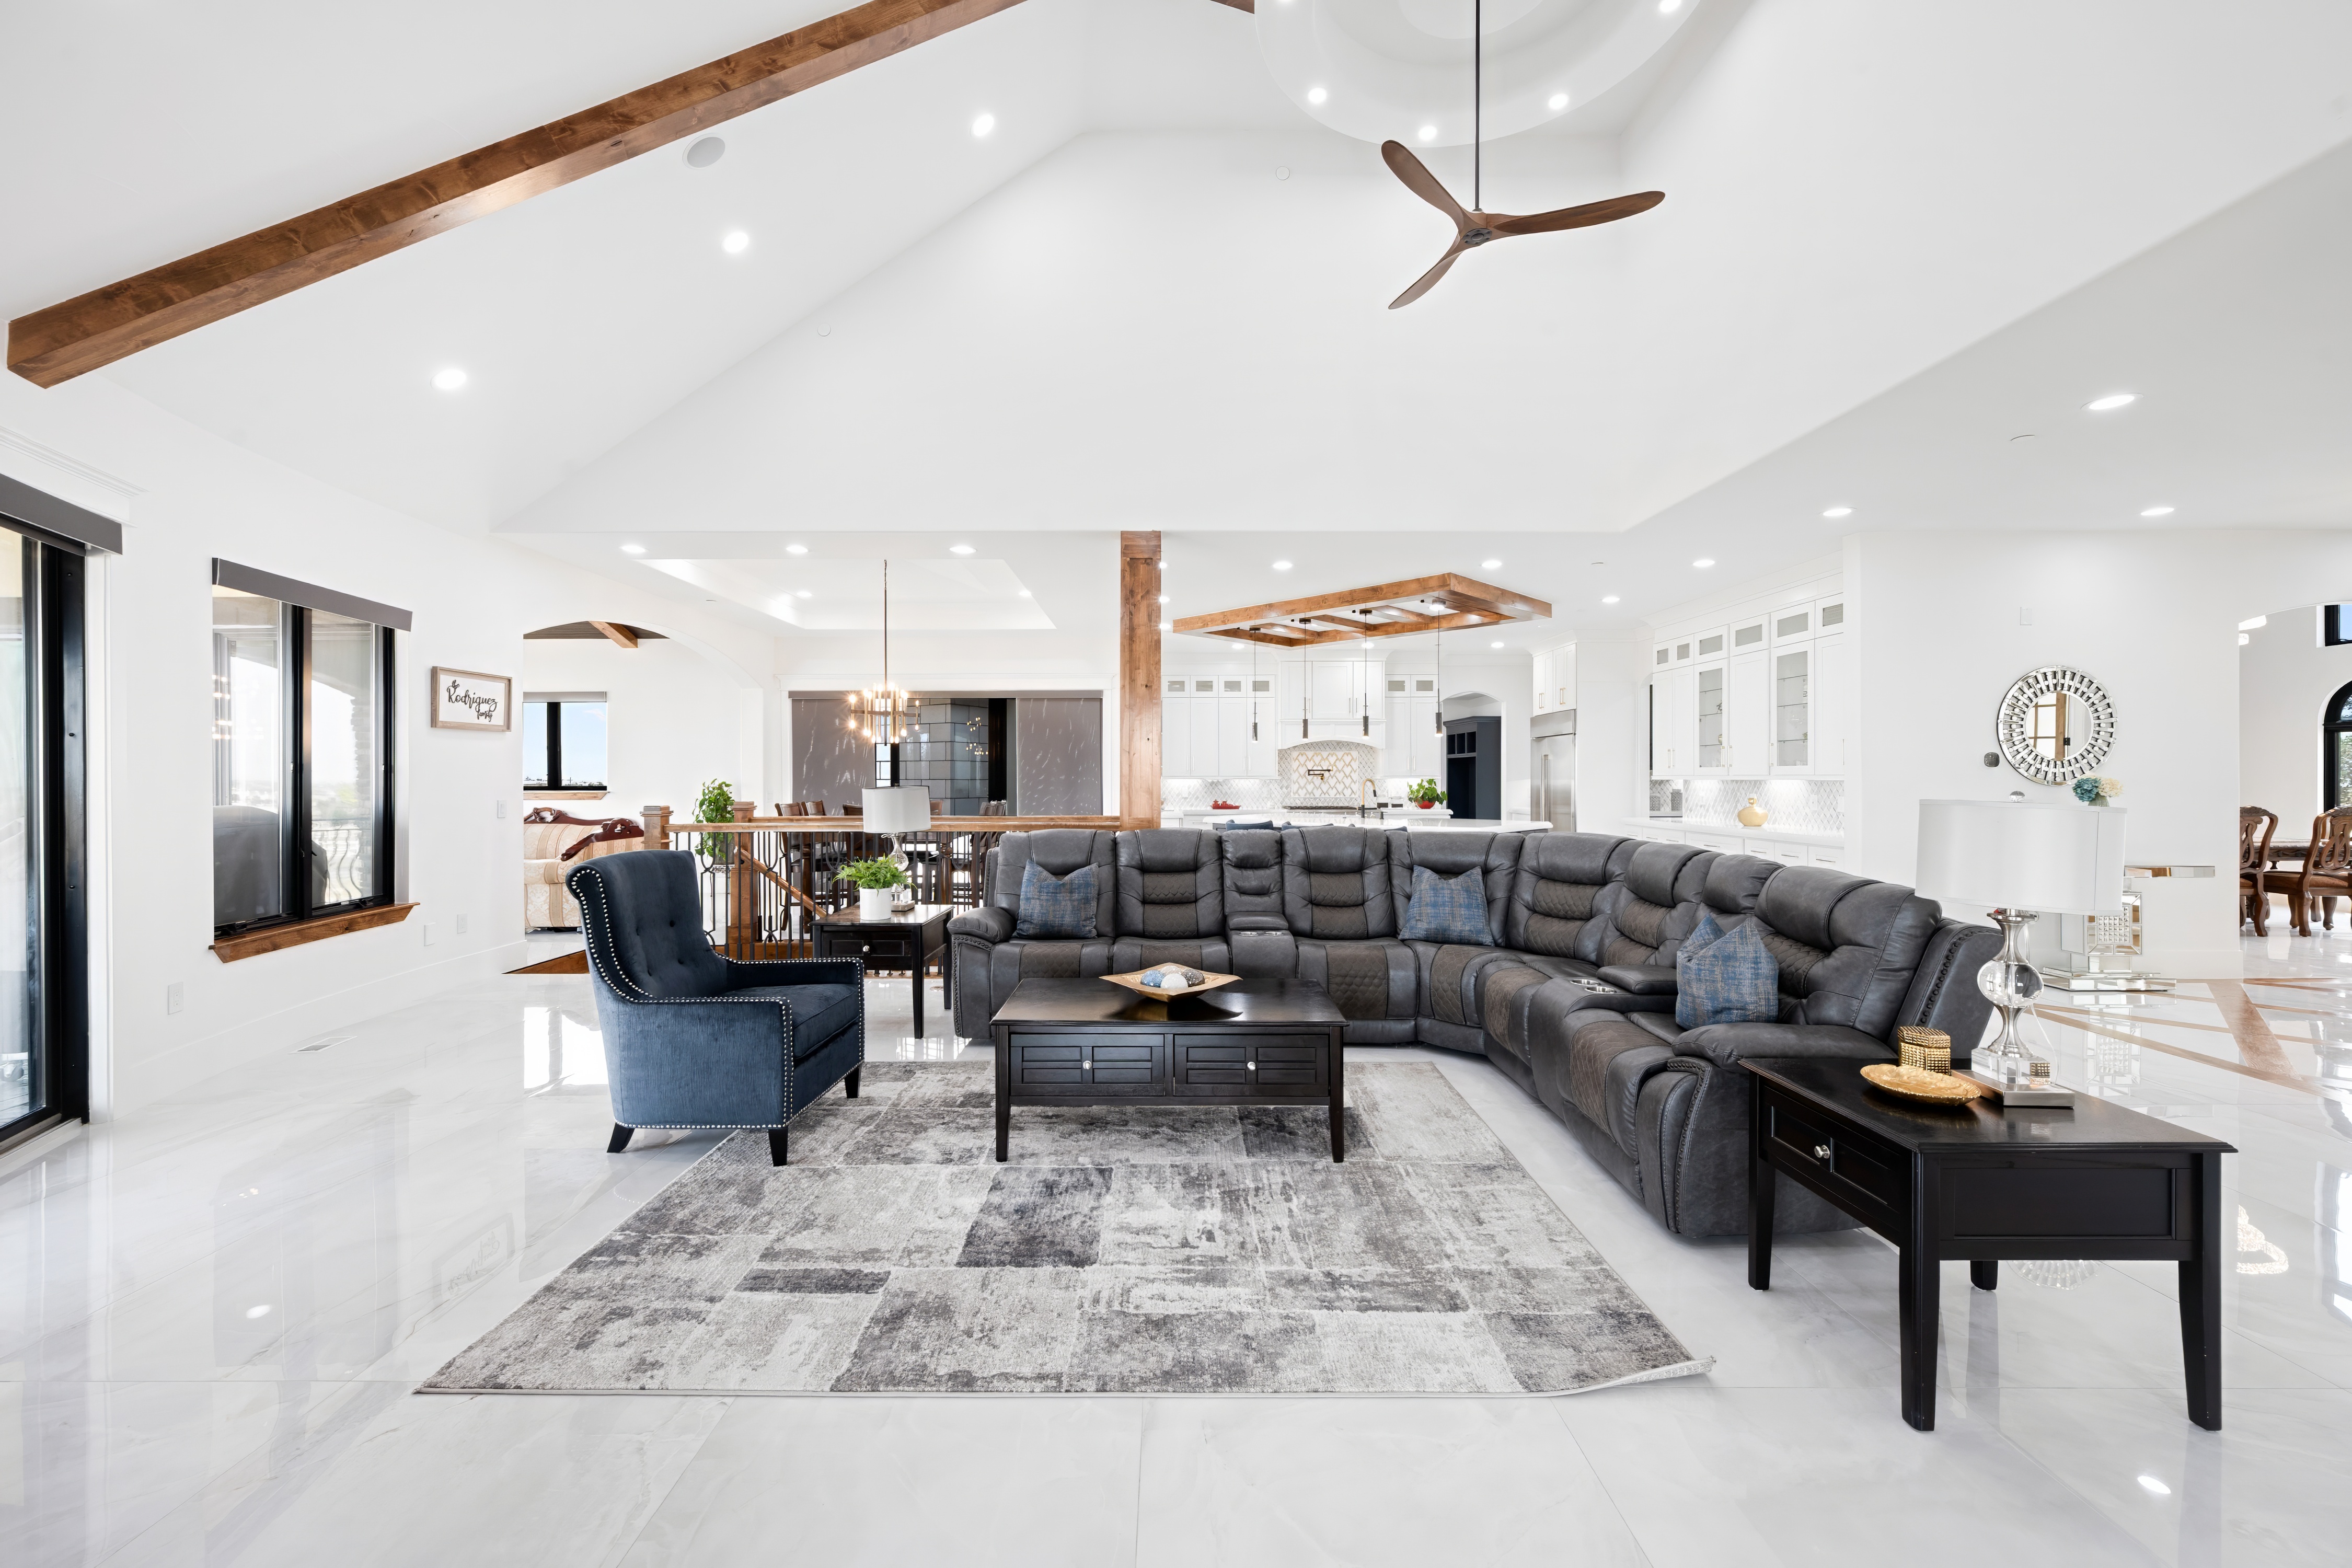
Property photo 1
Property photo 2
Property photo 3
Property photo 4
Property photo 5
5 Beds
9 Baths
10,728 sqft

$5,900,000

21181 E 120th Avenue , Commerce City CO, 80022

Price per sqft$549.96
Built in2021
Property size10,728 sqft
Property typeResidential

Overview

Active

Listed Aug 7, 2026

Updated Aug 17

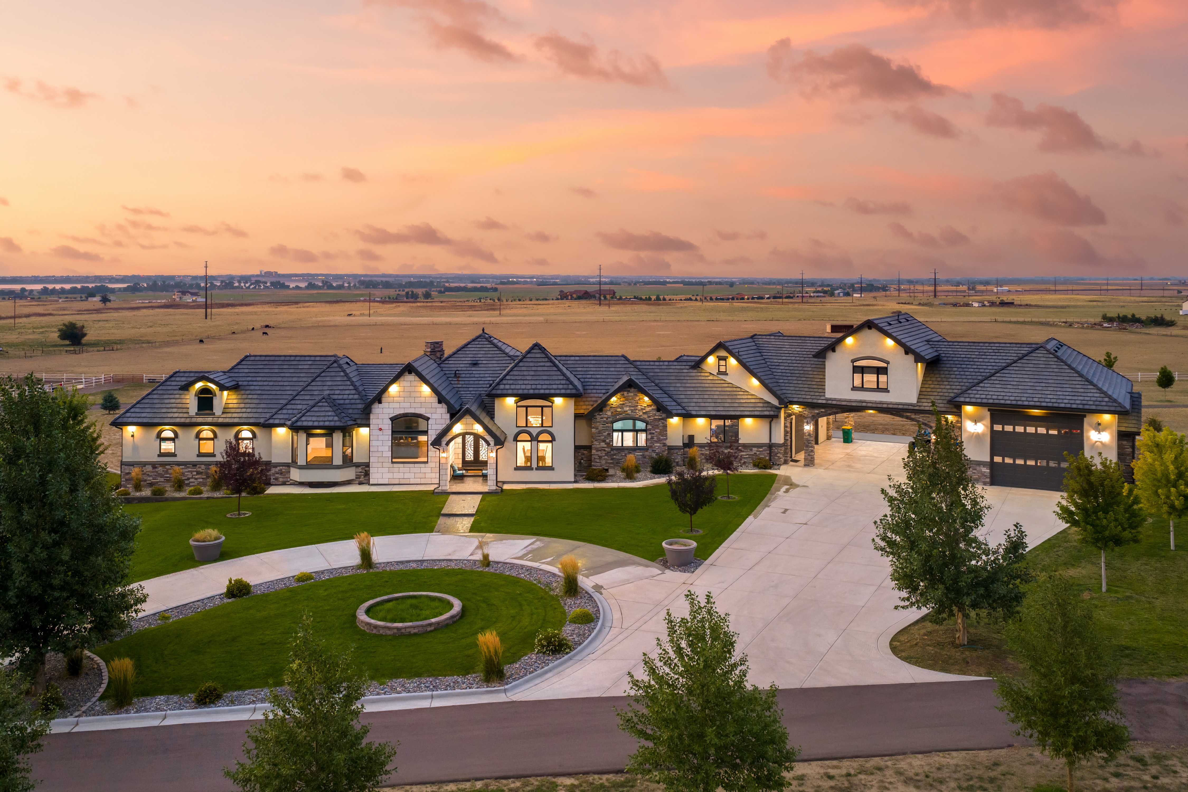
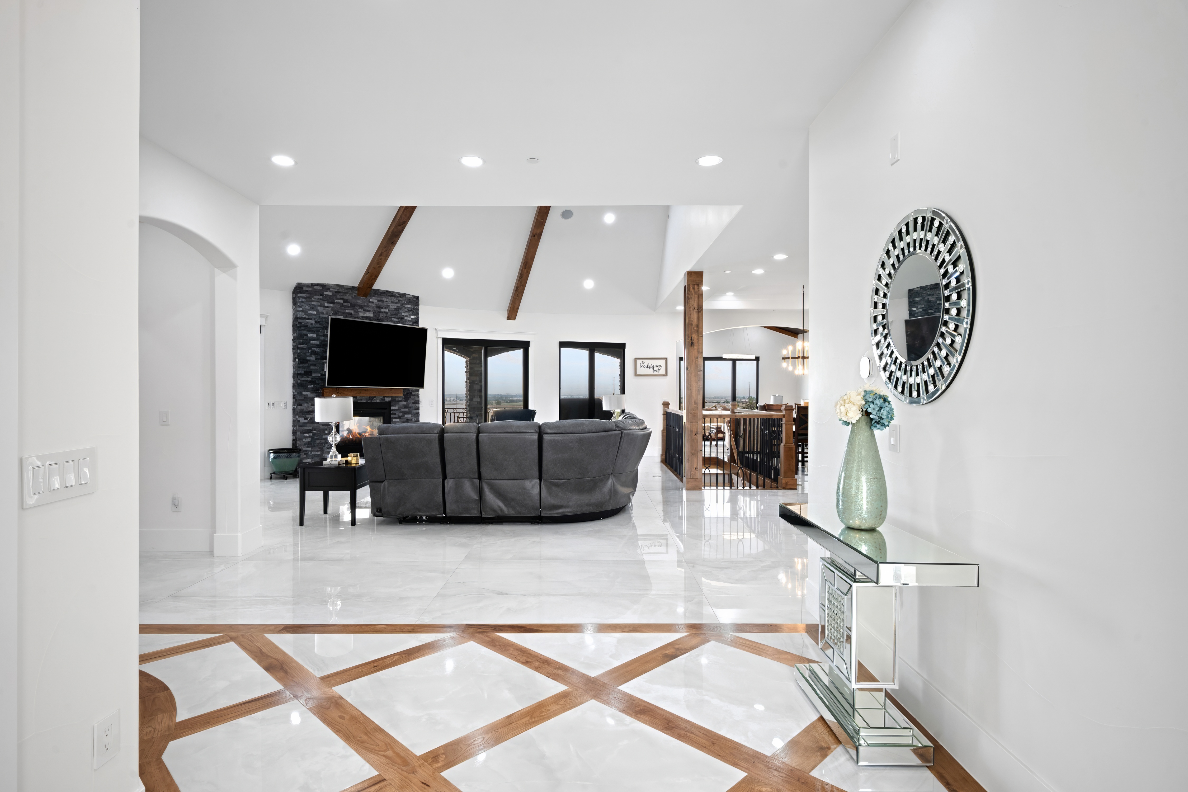
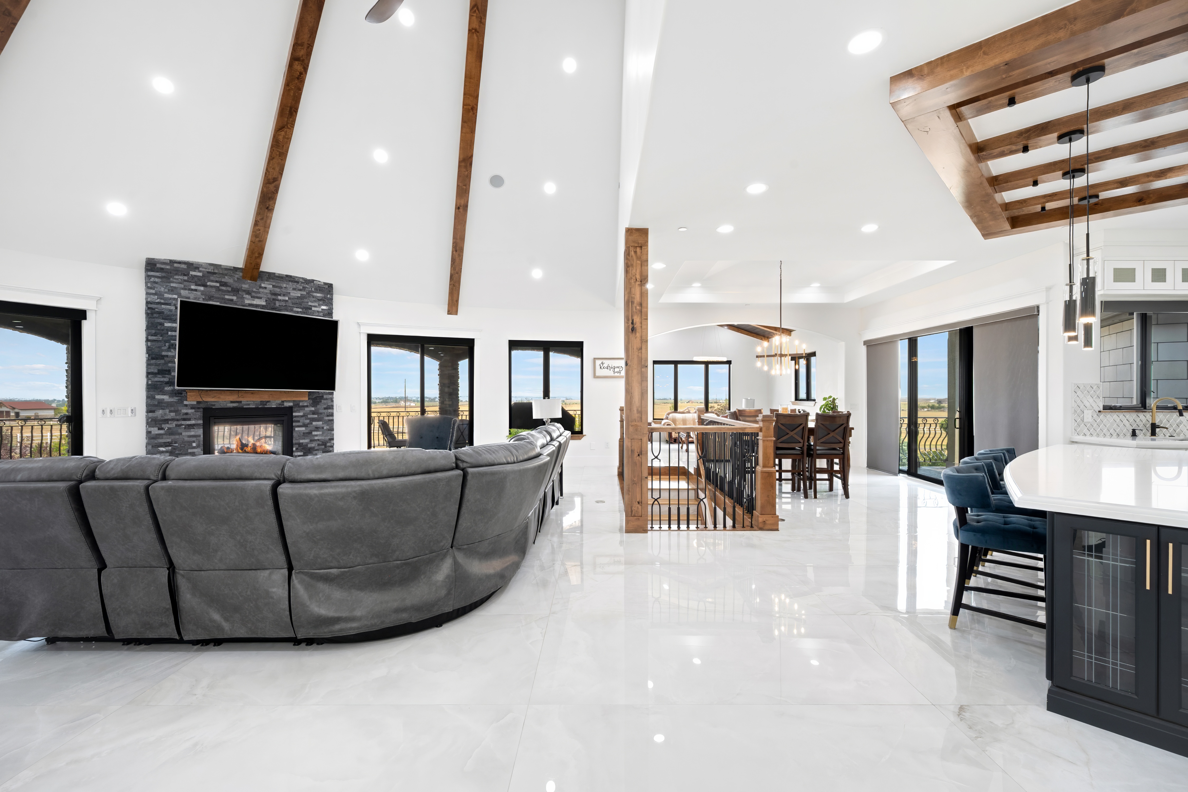
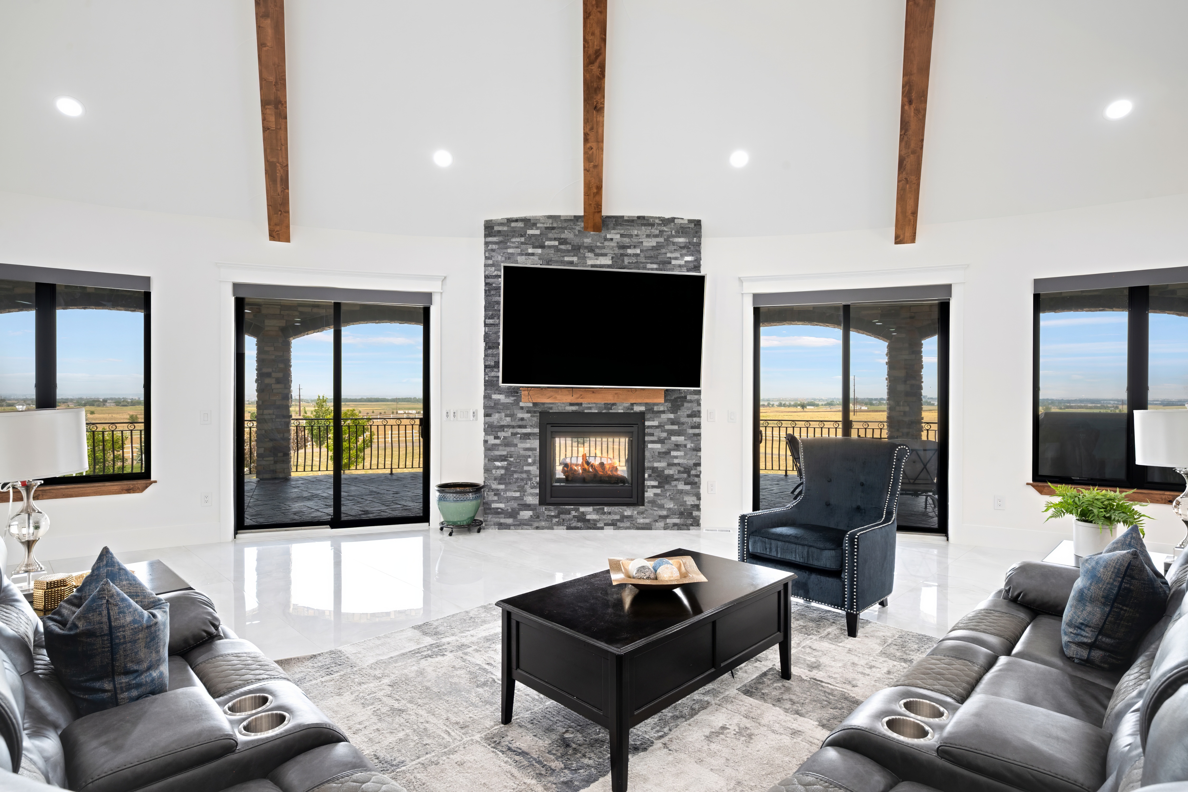
Breathtaking custom estate on 35 agriculturally zoned acres, offering luxury, privacy, and exceptional versatility-fit for livestock, multigenerational living,or anyone seeking wide-open Colorado living.Thoughtfully designed with exceptional craftsmanship, the home features elegant formal living spaces.The luxurious primary suite offers patio access, dual walk-in closets, dual vanities, soaking tub, and peaceful views. A private guest suite,mudroom,laundry room,powder room, and attached 3-car garage complete the main level.The finished basement is built for entertaining with multiple living areas,two fireplaces,full bar,movie theater,exercise/flex room pre-plumbed for a future kitchenette,fireproof steel safe room,oversized bedrooms with walk-in closets &ensuite baths, plus a second laundry room.Outdoor amenities include a covered Treck deck, expansive patio, fire pit, hot tub hookup, approximately 110 trees, horse stable, and steel fencing around the home, guest house, and equestrian areas.The foam-insulated 16' x 140' RV garage/workshop accommodates 6-8 vehicles with four oversized RV doors, two bathrooms, extensive storage, movable bar, future kitchen space, and an additional 16' x 40' equipment storage area. An oversized covered carport provides even more room for vehicles and recreational toys.Guests will appreciate two additional living spaces: a private suite above the garage with separate HVAC and future kitchenette hookups, plus a detached approximately 1,600-square-foot guest home with full kitchen, living room, two bedrooms, laundry, pantry, private patio, and spacious primary suite.Additional features include a productive 25 GPM well, two septic systems, tile roof, foam insulation, and agricultural zoning. This exceptional estate offers luxury, functionality, and endless possibilities on 35 remarkable acres.

$39,253/mo

Est. mortgage payment based on a $5,900,000 home price.

All estimates are provided by Luxury Presence for informational purposes only. Actual amounts may vary.

Additional information

MLS® ID
8102751
Available since
August 7, 2026

Interior Features

Bedrooms
5
Bathrooms
9
Fireplace
Yes
Basement
No

Exterior Features

Lot Size
35 Acres

Other Property Details

Taxes
$12,012
Tax Frequency
Annually
Garage
Yes

 Courtesy of Gwenivere Snyder | LIV Sotheby's International Realty

Based on information from DASH - Sotheby's International Realty (SIR) as of 8/17/2026. This information is for your personal, non-commercial use and may not be used for any purpose other than to identify prospective properties you may be interested in purchasing. The display of MLS data is usually deemed reliable but is NOT guaranteed accurate by the MLS. Buyers are responsible for verifying the accuracy of all information should investigate the data themselves or retain appropriate professionals. Information from sources other than the Listing Agent may have been included in the MLS data. Unless otherwise specified in writing, Broker/Agent has not and will not verify any information obtained from other sources. The Broker/Agent providing the information contained herein may or may not have been the Listing and/or Selling Agent. 

©2026 DASH - Sotheby's International Realty (SIR). All rights reserved. 

Data last updated 4:31 AM UTC, 8/17/2026

Powered by Luxury Presence