Property photo 1
Property photo 2
Property photo 3
Property photo 4
Property photo 5
4 Beds
4 Baths
2,603 sqft

$5,103,400

Eccleston Square Mews Pimlico, London ENG, SW1V

Price per sqftN/A
Property size2,603 sqft
Property typeLand

Overview

Active

Listed Oct 13, 2026

Updated 14h ago

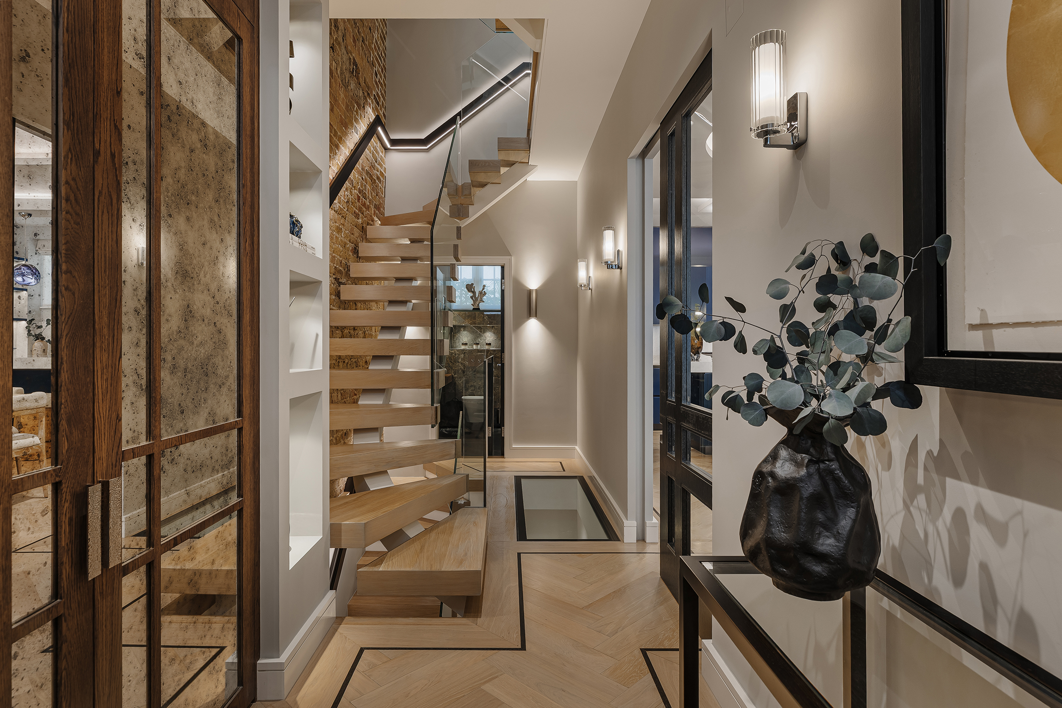
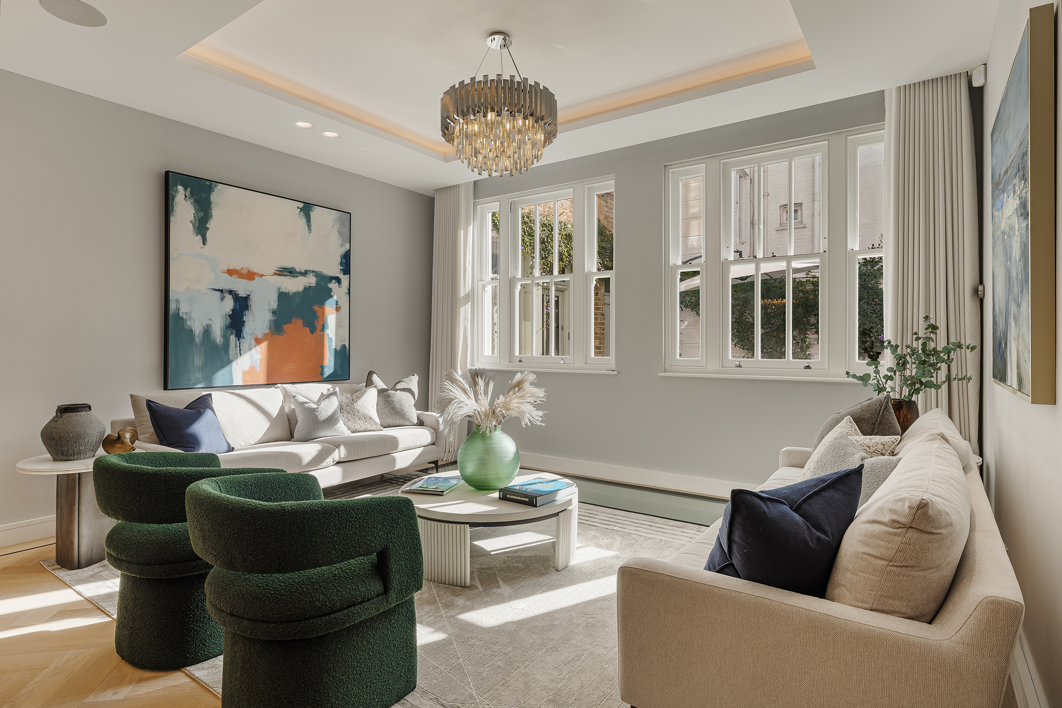
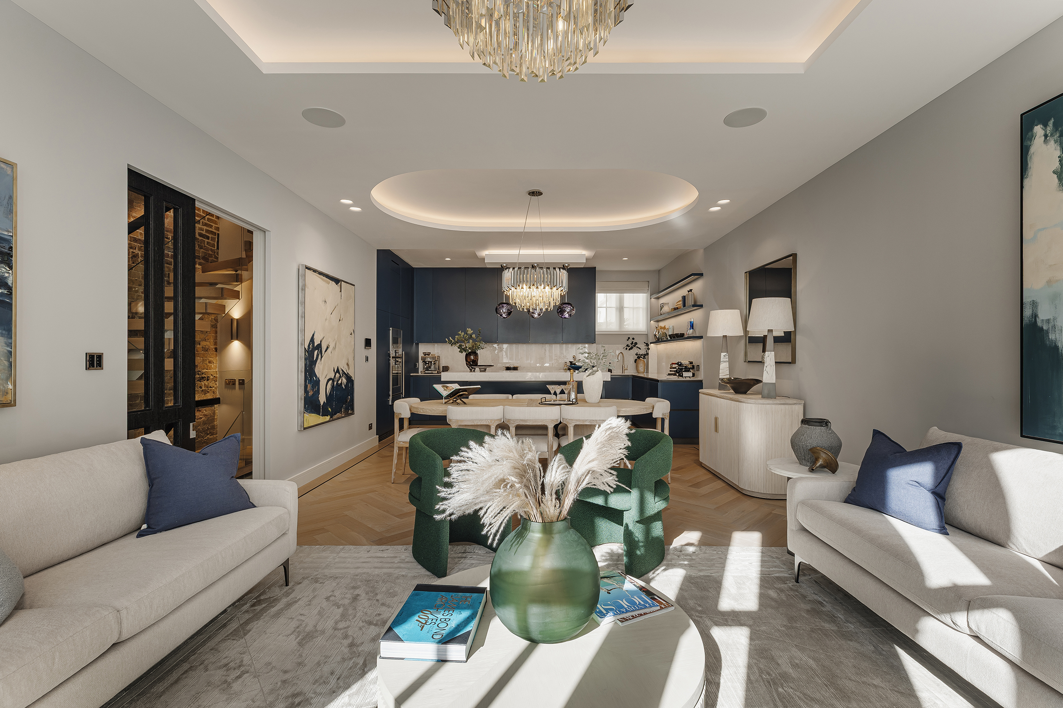
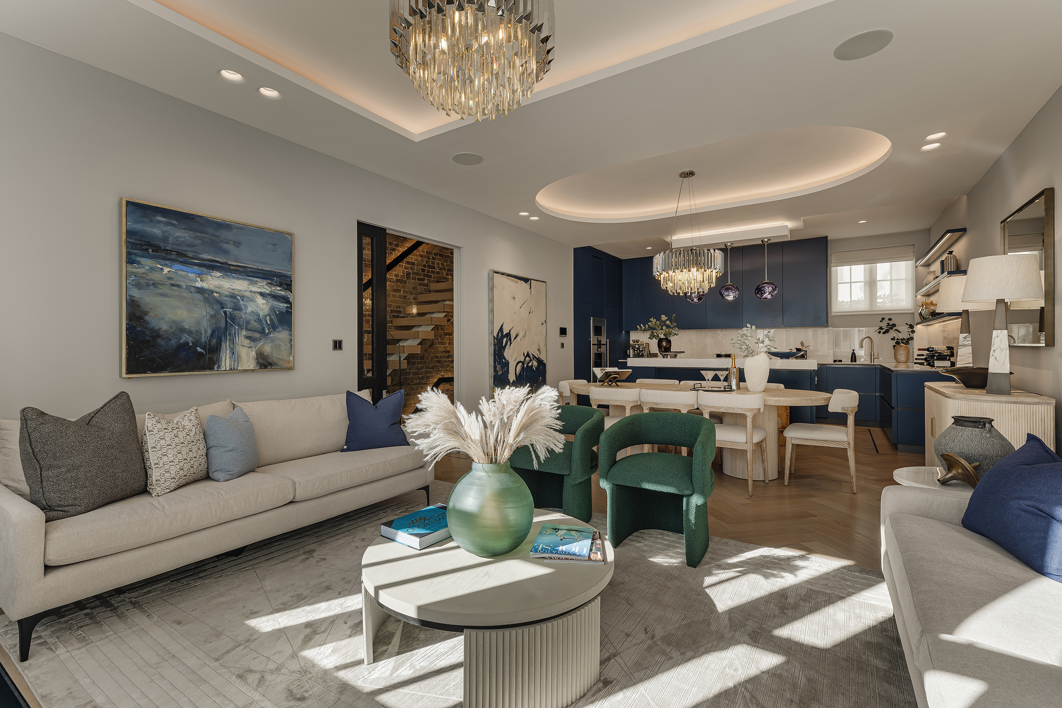
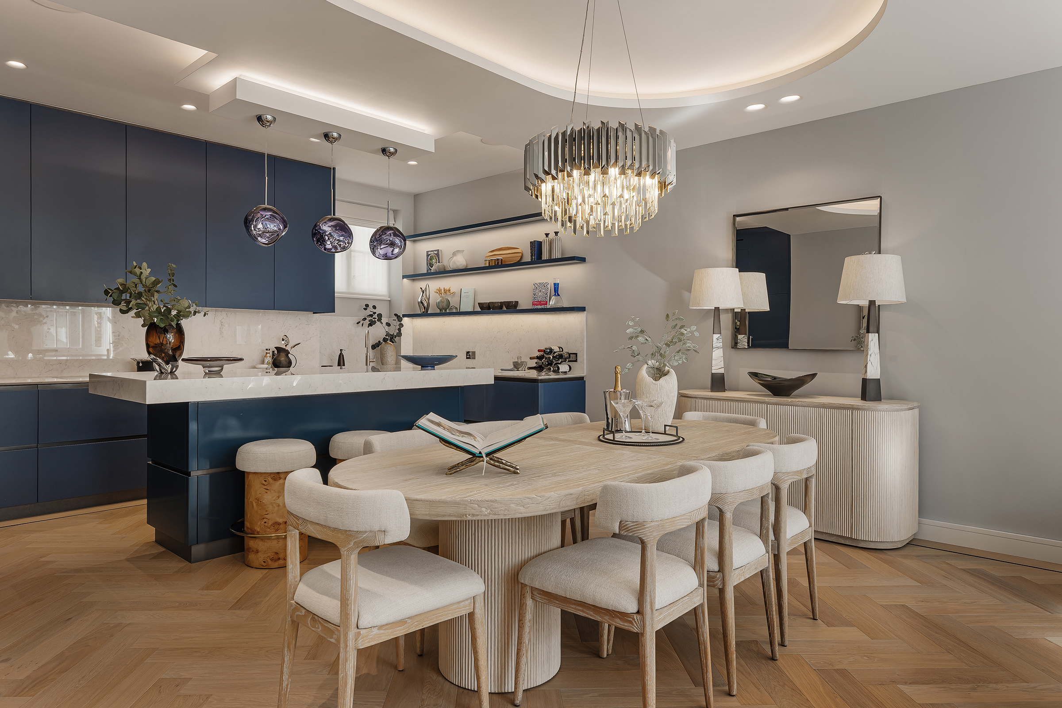
Behind a traditional painted-brick façade on Eccleston Square Mews, this newly rebuilt freehold house unfolds across four floors. Extending to approximately 2,603 sq. ft., the house has three ensuite double bedrooms, generous reception spaces and a planted winter garden with an opening glazed roof, together with private parking and access to Eccleston Square’s award-winning private gardens. An oak staircase with glass balustrades runs beside exposed original brickwork, drawing the eye upwards to a rooflight. Herringbone oak floors, bespoke joinery and softly lit coffered ceilings bring texture and architectural detail to the interiors. On the ground floor, the reception, dining room and kitchen form one generous, open space, with windows overlooking the cobbled mews. Deep-blue kitchen cabinetry is paired with Carrara marble worktops and premium integrated appliances, while a substantial island provides breakfast seating beside the dining area. A separate entrance hall has fitted storage and a guest cloakroom. The lower ground floor provides a spacious media and family room, with fitted cabinetry and a Verde Alpi marble cocktail bar. A study with library shelving and acoustic glass partitions creates a separate workspace. A substantial utility and laundry room, plant room and further storage complete this floor. The principal suite lies on the first floor, with a fitted dressing room and an ensuite bathroom featuring marble countertops, a freestanding bath, double vanity and walk-in shower. A second double bedroom has its own ensuite bathroom. On the second floor, a third double bedroom with an ensuite shower room sits alongside the winter garden. Lush planting, Brazilian slate flooring and an electrically opening glazed roof create a distinctive space for dining or relaxing amid greenery. The roof can be opened to the sky or closed to shelter the space from the weather. The supplied plans illustrate an alternative layout replacing the winter garden with a fourth bedroom and ensuite bathroom. Underfloor heating, Lutron lighting controls and integrated Sonos audio serve the house. A video entryphone system and CCTV camera are linked to display units on every floor. Outside, the house benefits from exclusive use of a private parking space with electric vehicle charging. Furniture is available by separate negotiation. The end-of-terrace house stands at the end of a private cobbled mews in Westminster’s SW1 postcode, close to Belgravia and Victoria. It benefits from a protected right to maintain key access to Eccleston Square’s award-winning private communal gardens, tennis court and barbecue terrace. Elizabeth Street’s boutiques and cafés, Pimlico Road’s antique shops and Orange Square’s farmers’ market are within easy reach, while Victoria provides Underground, National Rail and Gatwick Express services.

Additional information

MLS® ID
UK-S-08379
Available since
October 13, 2026

 Courtesy of Jessica Moreton | United Kingdom Sotheby's International Realty

Based on information from DASH - Sotheby's International Realty (SIR) as of 10/17/2026. This information is for your personal, non-commercial use and may not be used for any purpose other than to identify prospective properties you may be interested in purchasing. The display of MLS data is usually deemed reliable but is NOT guaranteed accurate by the MLS. Buyers are responsible for verifying the accuracy of all information should investigate the data themselves or retain appropriate professionals. Information from sources other than the Listing Agent may have been included in the MLS data. Unless otherwise specified in writing, Broker/Agent has not and will not verify any information obtained from other sources. The Broker/Agent providing the information contained herein may or may not have been the Listing and/or Selling Agent. 

©2026 DASH - Sotheby's International Realty (SIR). All rights reserved. 

Data last updated 5:51 AM UTC, 10/17/2026

Powered by Luxury Presence