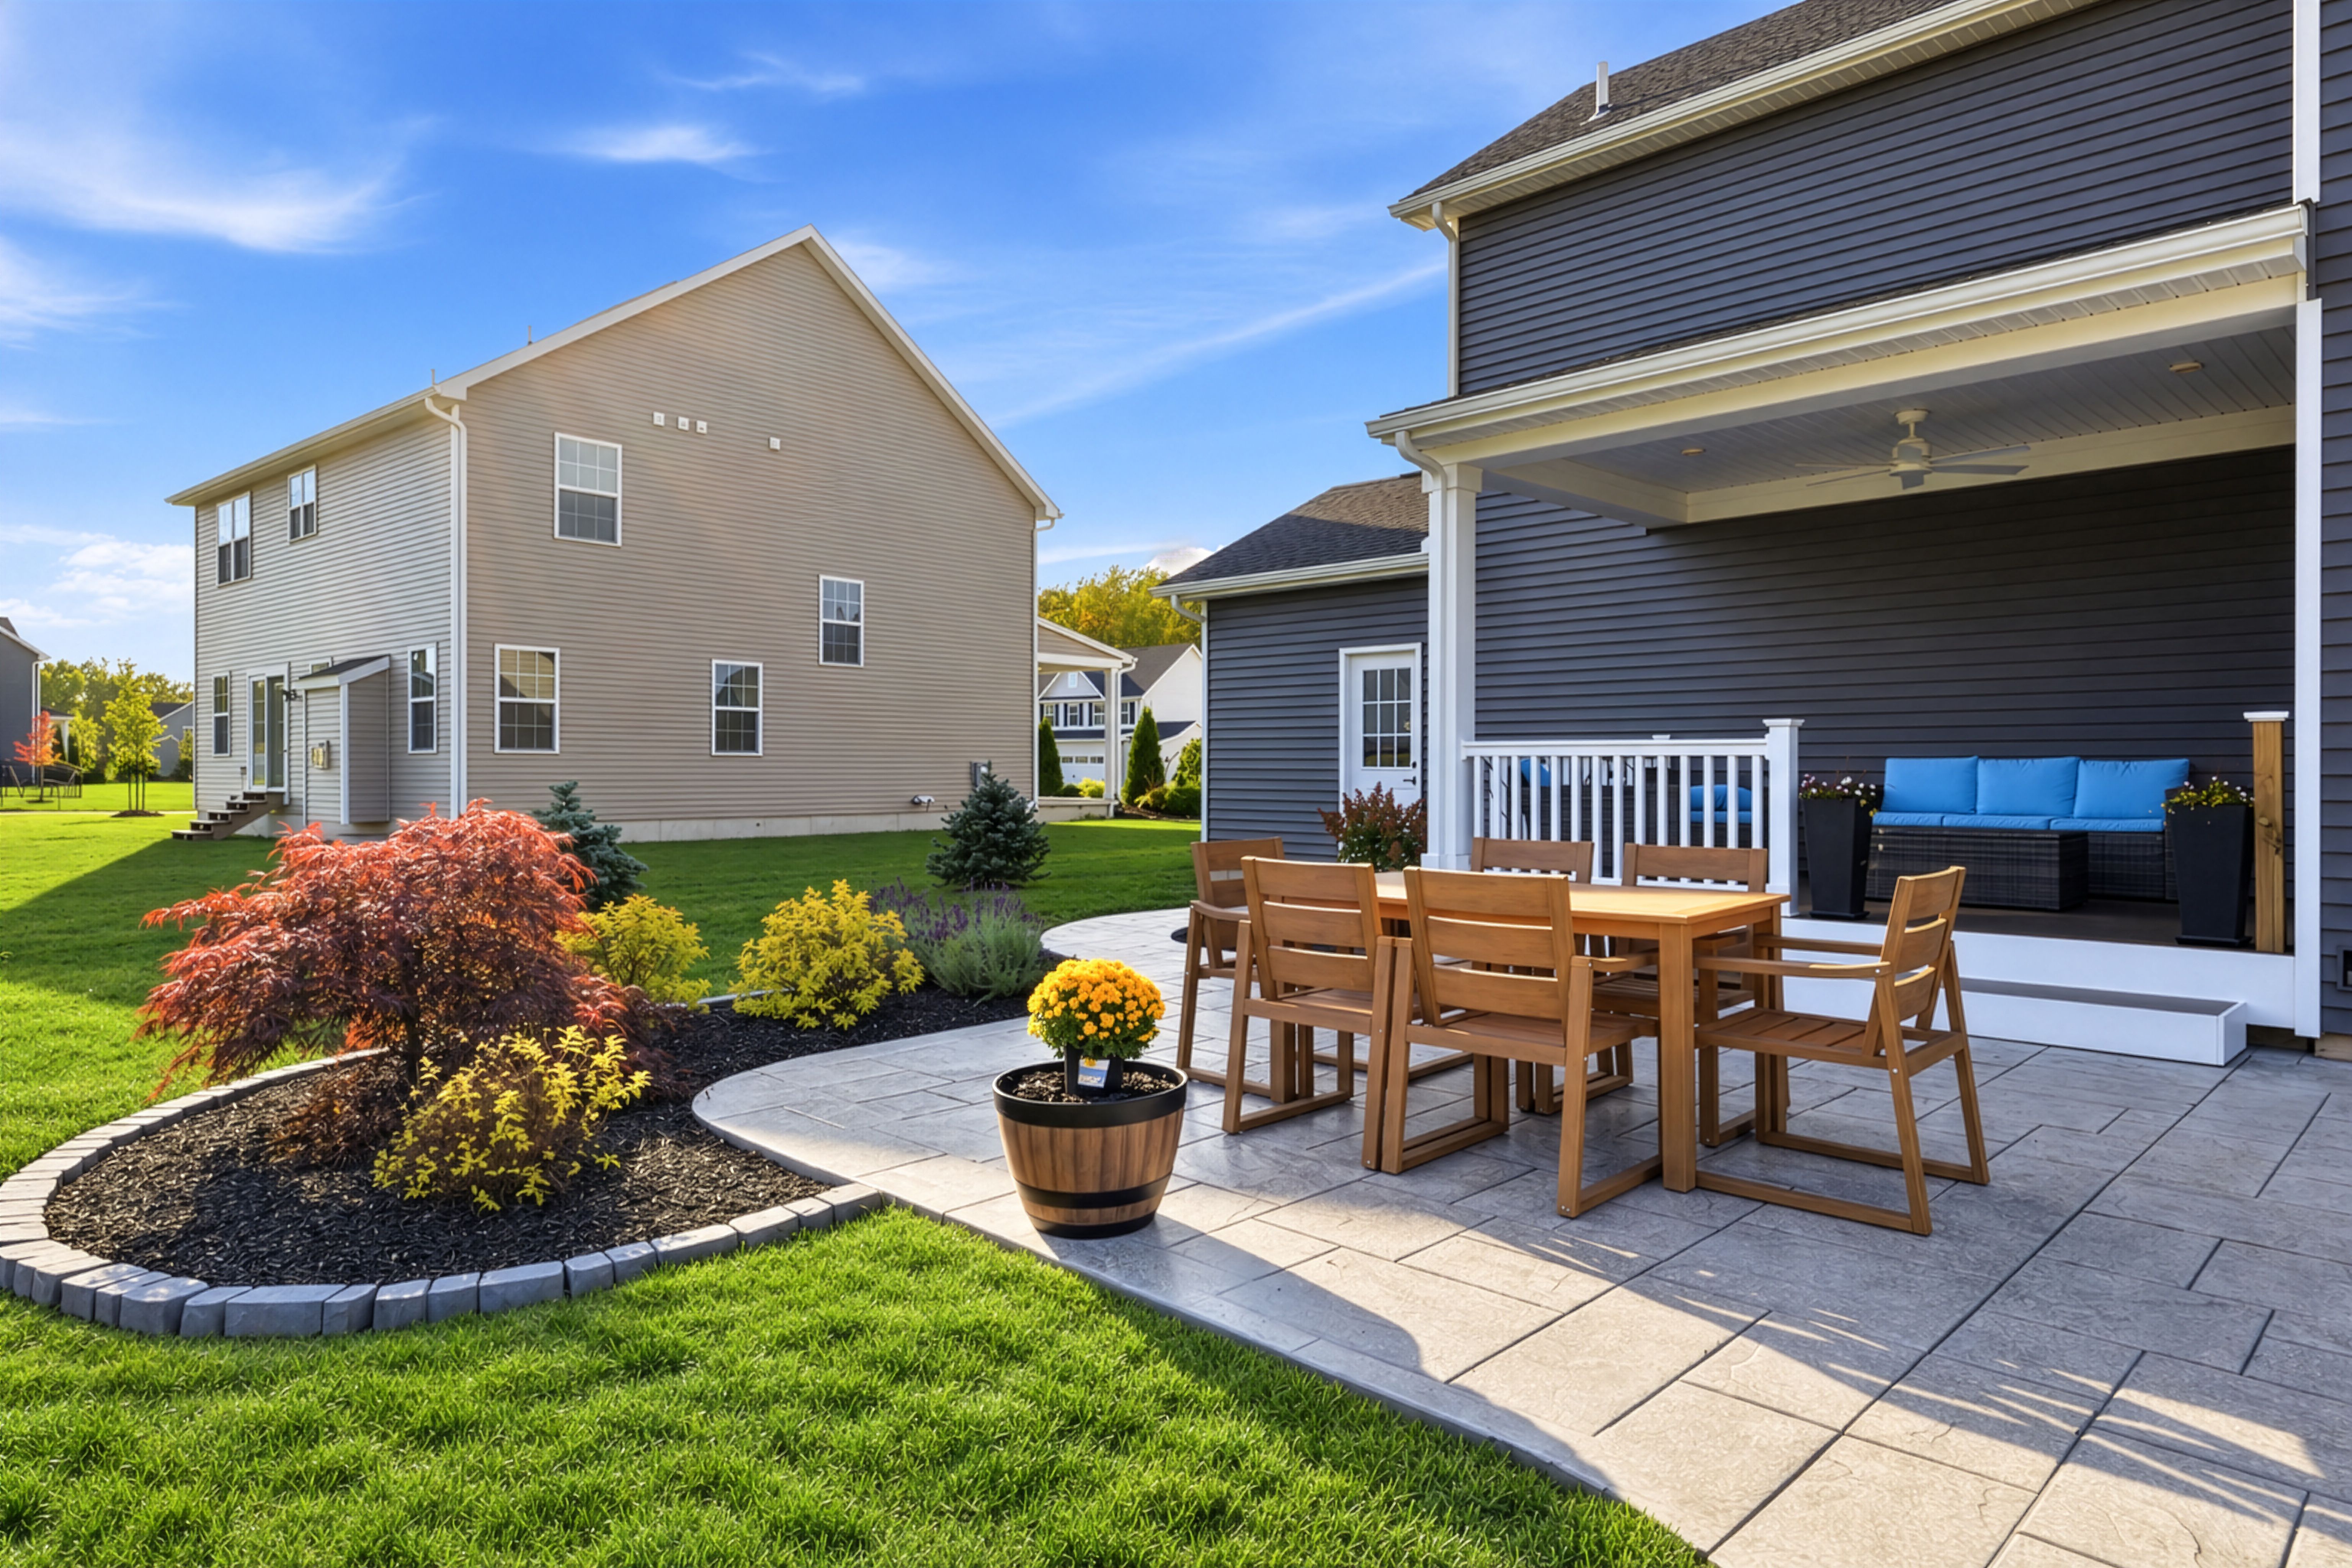
Property photo 1
Property photo 2
Property photo 3
Property photo 4
Property photo 5
4 Beds
3 Baths
2,490 sqft

$585,000

67 Robert Michaels Run, Penfield NY, 14526

Price per sqft$234.94
Built in2024
Property size2,490 sqft
Property typeResidential

Overview

Active

Listed Oct 13, 2026

Updated 19h ago

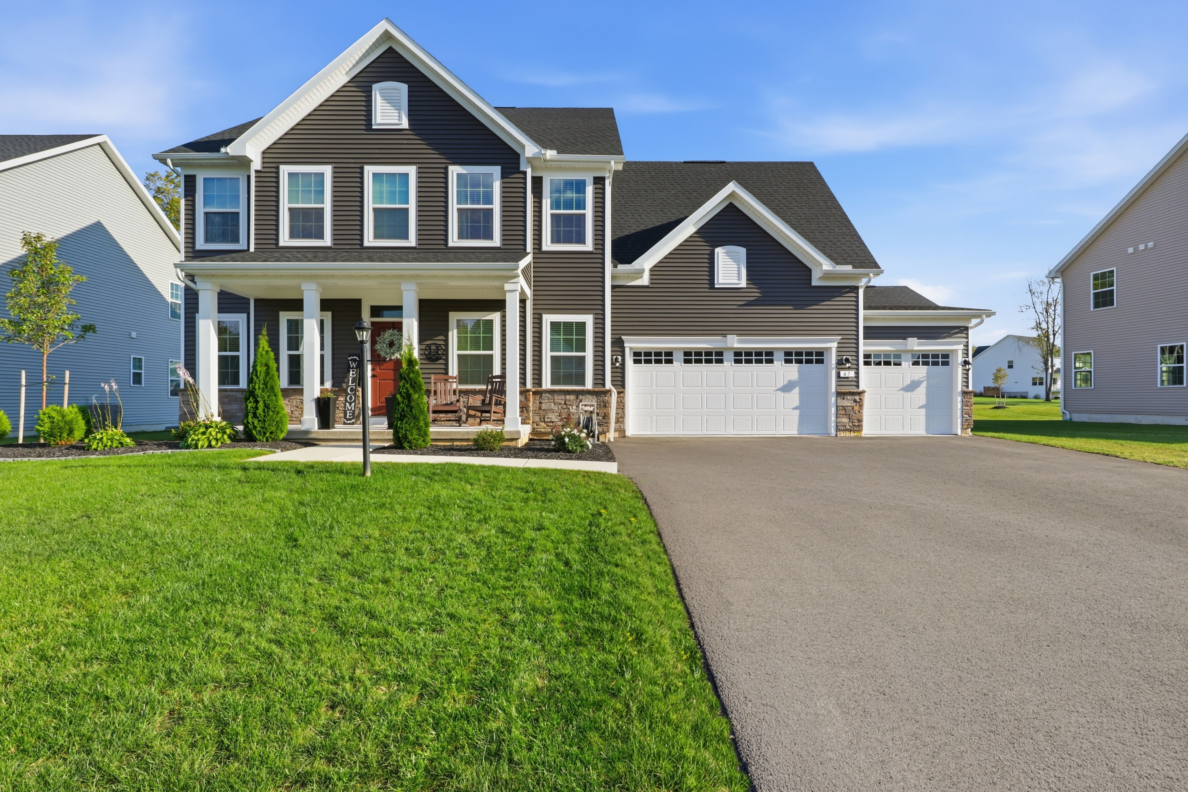
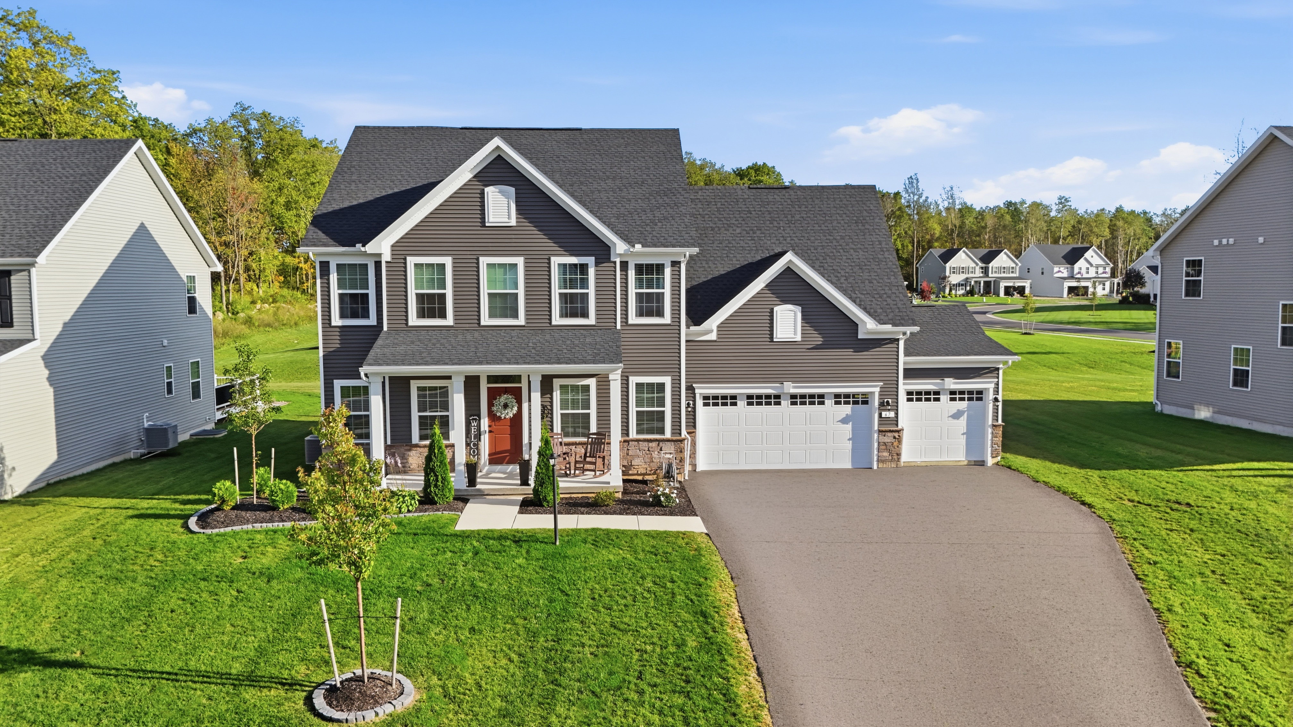
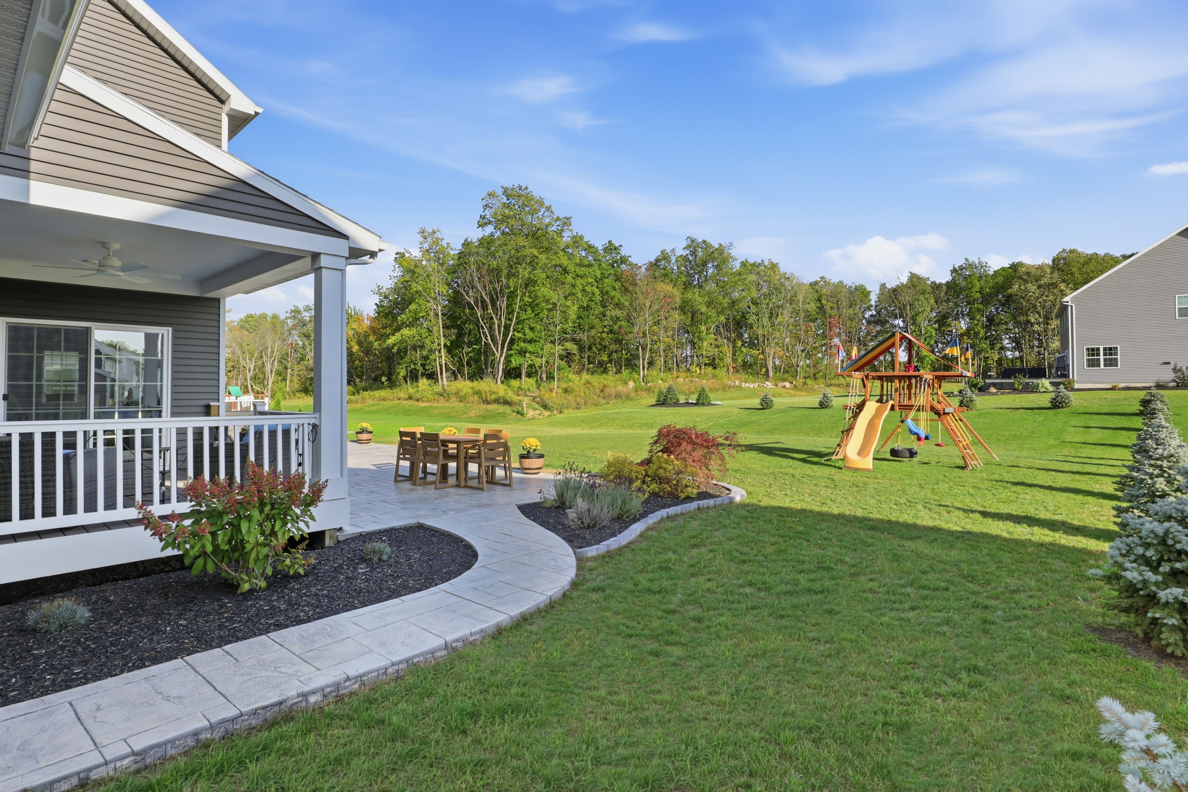
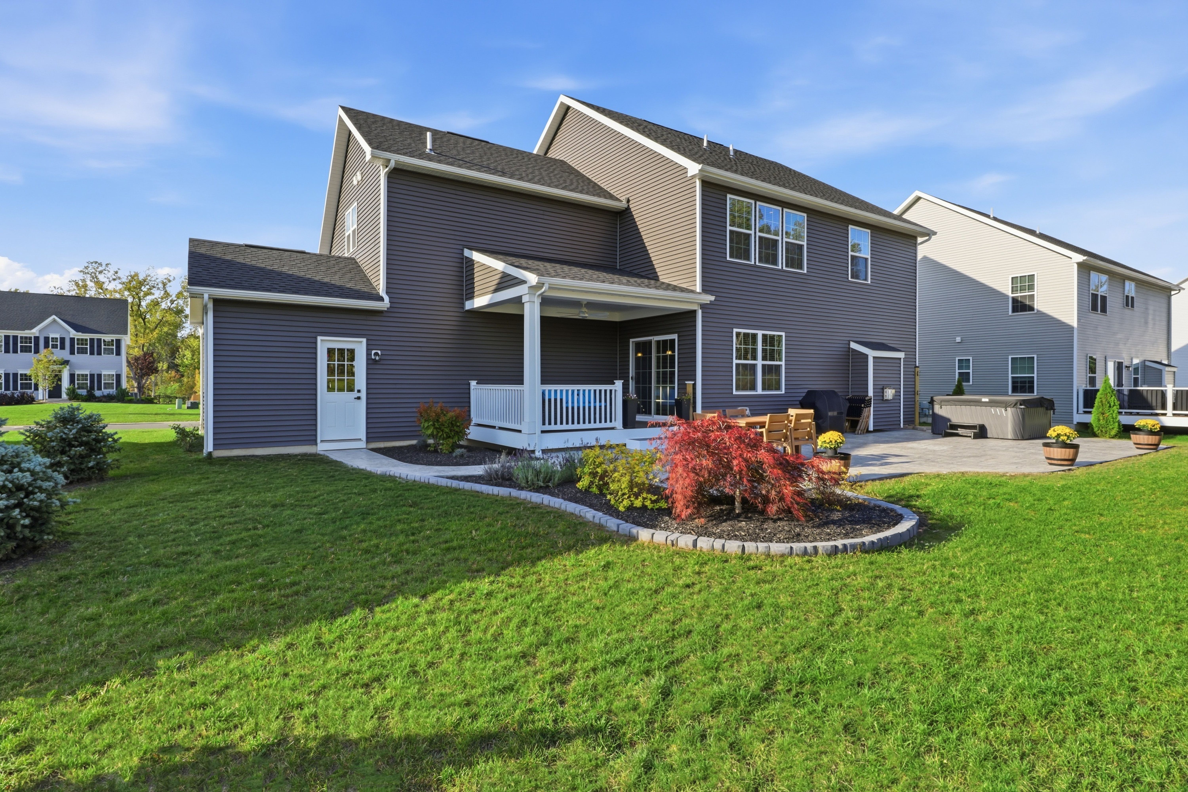
Welcome to 67 Robert Michaels Run! This 4 bedroom, 2.5 bath Colonial offers an exceptional combination of modern comfort, thoughtful design, and inviting spaces for everyday living and entertaining. A charming covered front porch and beautifully landscaped grounds create a memorable first impression, while the bright, open interior showcases attractive flooring, a neutral color palette, and an abundance of natural light. At the heart of the home, the impressive kitchen features crisp white cabinetry, granite countertops, stainless steel appliances, a stylish tile backsplash, and an expansive center island with seating. The kitchen flows seamlessly into the dining area and spacious family room, where a gas fireplace creates a warm and welcoming focal point. A dedicated first-floor office provides a comfortable and versatile workspace, while a conveniently located powder room completes the main level. Upstairs, the generously sized primary suite offers a relaxing retreat with a tray ceiling, a striking accent wall, an expansive private bath with dual vanities and a glass-enclosed shower, and exceptional closet space. Three additional bedrooms, a full bathroom, and the convenience of second-floor laundry complete the upper level. The full basement provides abundant storage and possibilities for future use. Outdoors, enjoy a beautifully maintained lawn, attractive landscaping, a covered rear porch, and an adjoining patio ideal for outdoor dining, entertaining, or simply unwinding. An attached three-car garage adds everyday convenience to this thoughtfully designed home. Located within the Penfield School District, this exceptional property combines stylish interiors, generous living spaces, and a wonderful setting to call home! Delayed negotiations until October 19th, 2026 at 12:00 PM.

$3,892/mo

Est. mortgage payment based on a $585,000 home price.

All estimates are provided by Luxury Presence for informational purposes only. Actual amounts may vary.

Additional information

MLS® ID
R1720102
Available since
October 13, 2026

Interior Features

Bedrooms
4
Bathrooms
3
Fireplace
Yes
Basement
No

Exterior Features

Lot Size
0.42 Acres

Other Property Details

Taxes
$15,240
Tax Frequency
Annually
Garage
Yes

 Courtesy of Robert Piazza Palotto | High Falls Sotheby's International Realty

Based on information from DASH - Sotheby's International Realty (SIR) as of 10/15/2026. This information is for your personal, non-commercial use and may not be used for any purpose other than to identify prospective properties you may be interested in purchasing. The display of MLS data is usually deemed reliable but is NOT guaranteed accurate by the MLS. Buyers are responsible for verifying the accuracy of all information should investigate the data themselves or retain appropriate professionals. Information from sources other than the Listing Agent may have been included in the MLS data. Unless otherwise specified in writing, Broker/Agent has not and will not verify any information obtained from other sources. The Broker/Agent providing the information contained herein may or may not have been the Listing and/or Selling Agent. 

©2026 DASH - Sotheby's International Realty (SIR). All rights reserved. 

Data last updated 3:03 PM UTC, 10/15/2026

Powered by Luxury Presence