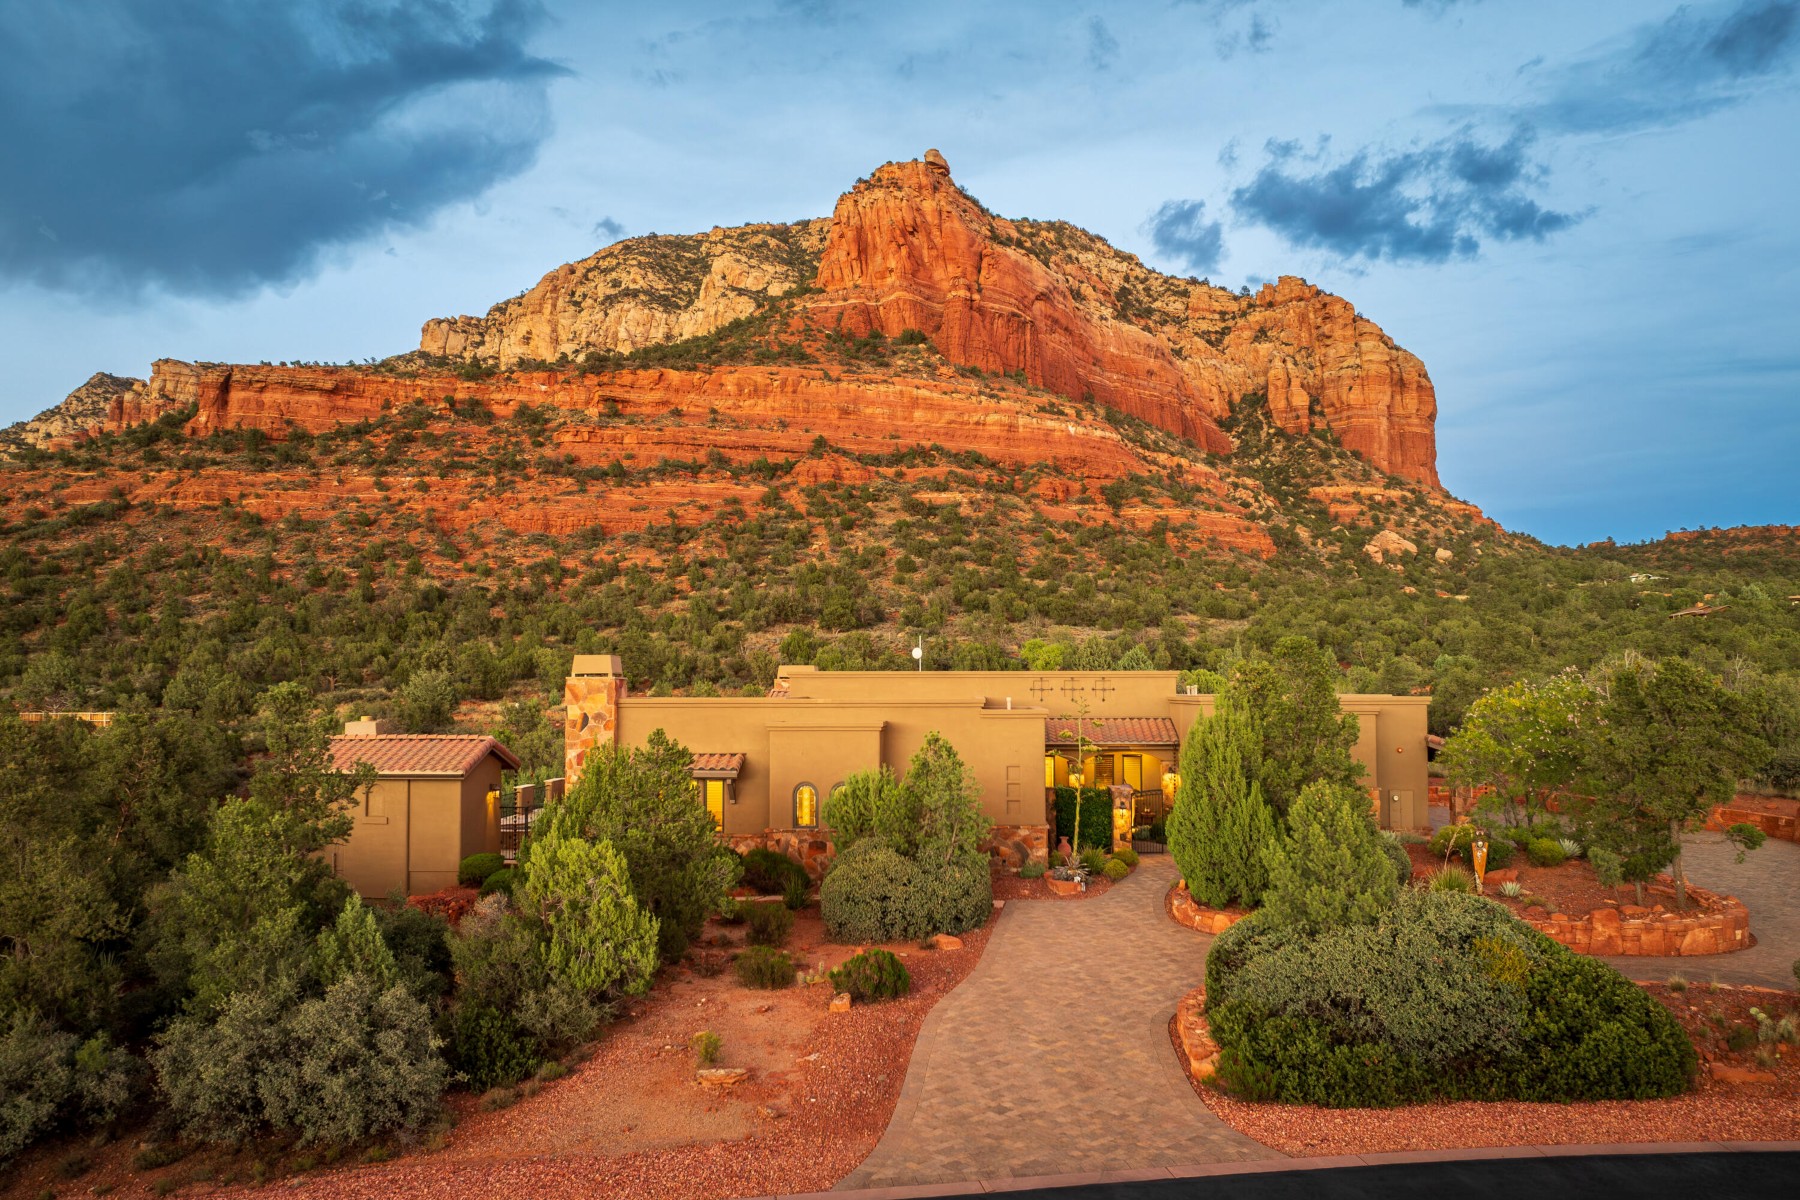
Property photo 1
Property photo 2
Property photo 3
Property photo 4
Property photo 5
4 Beds
5 Baths
5,160 sqft

$3,995,000

120 Desert Holly Drive 5, Sedona AZ, 86336

Price per sqft$774.22
Built in2016
Property size5,160 sqft
Property typeResidential

Overview

Active

Listed Sep 3, 2026

Updated 6 days ago

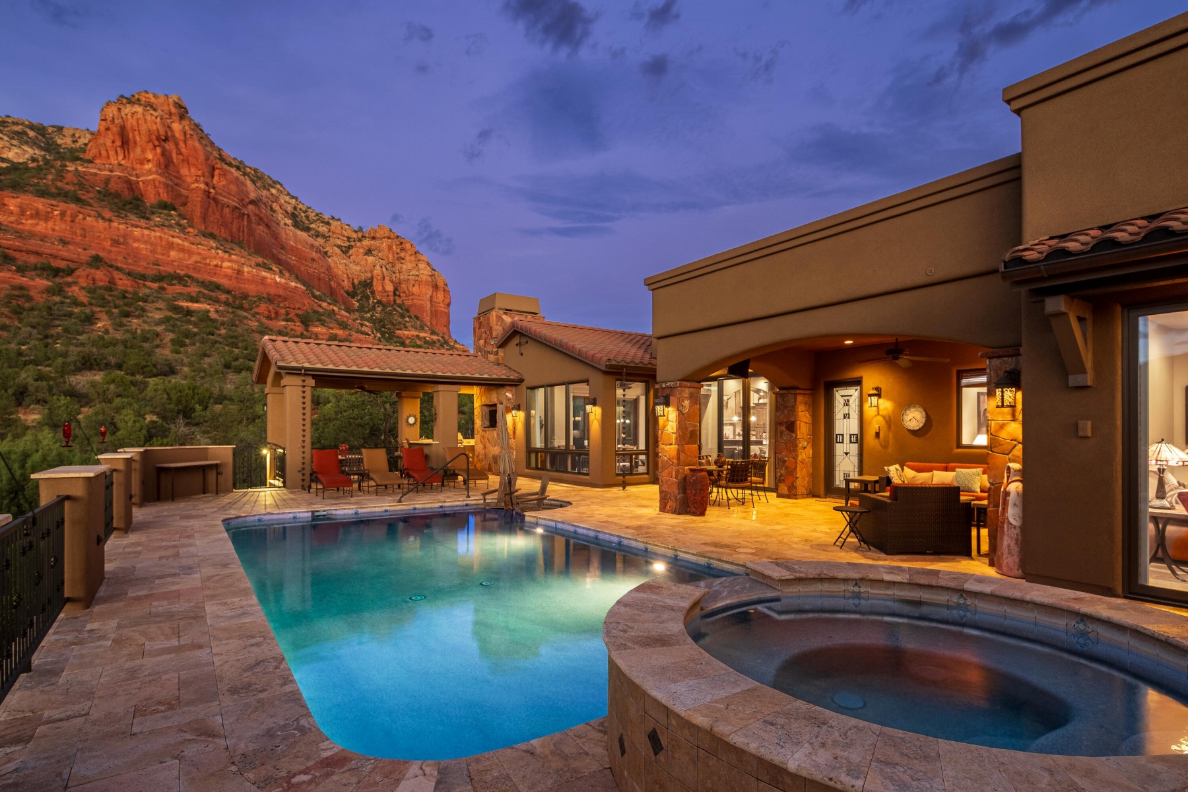
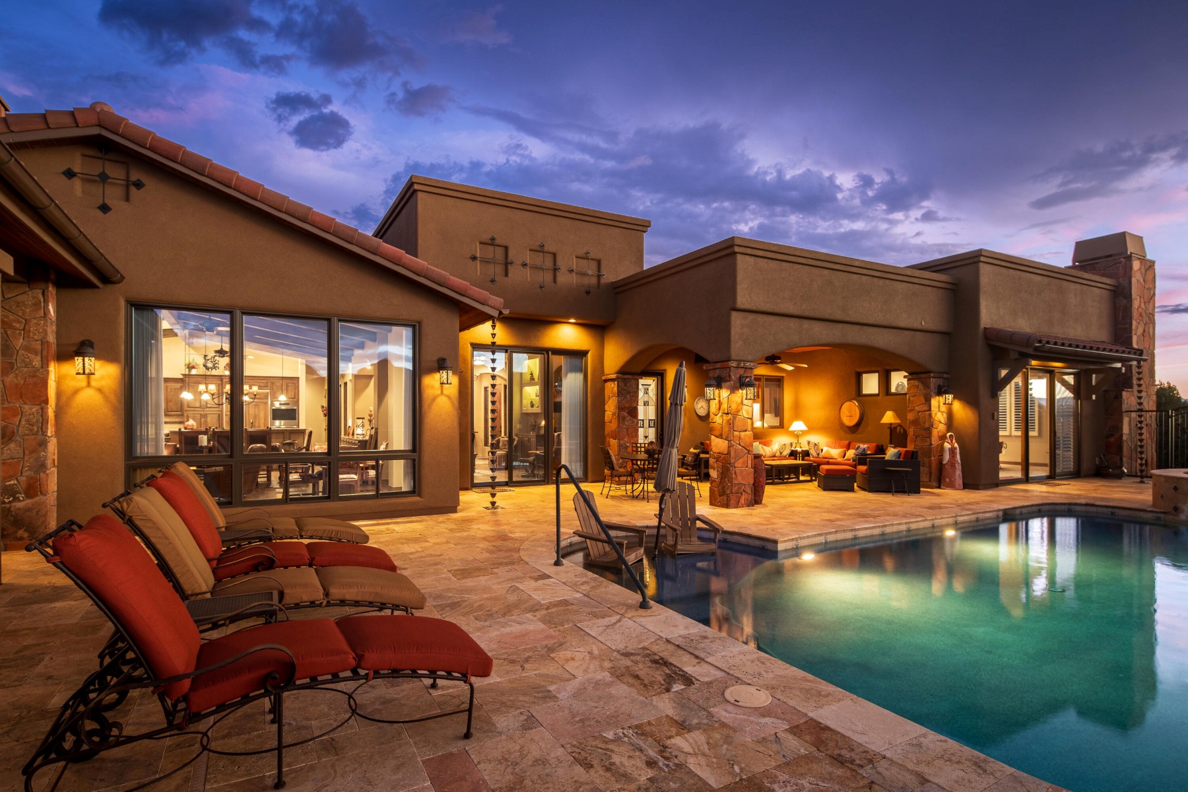
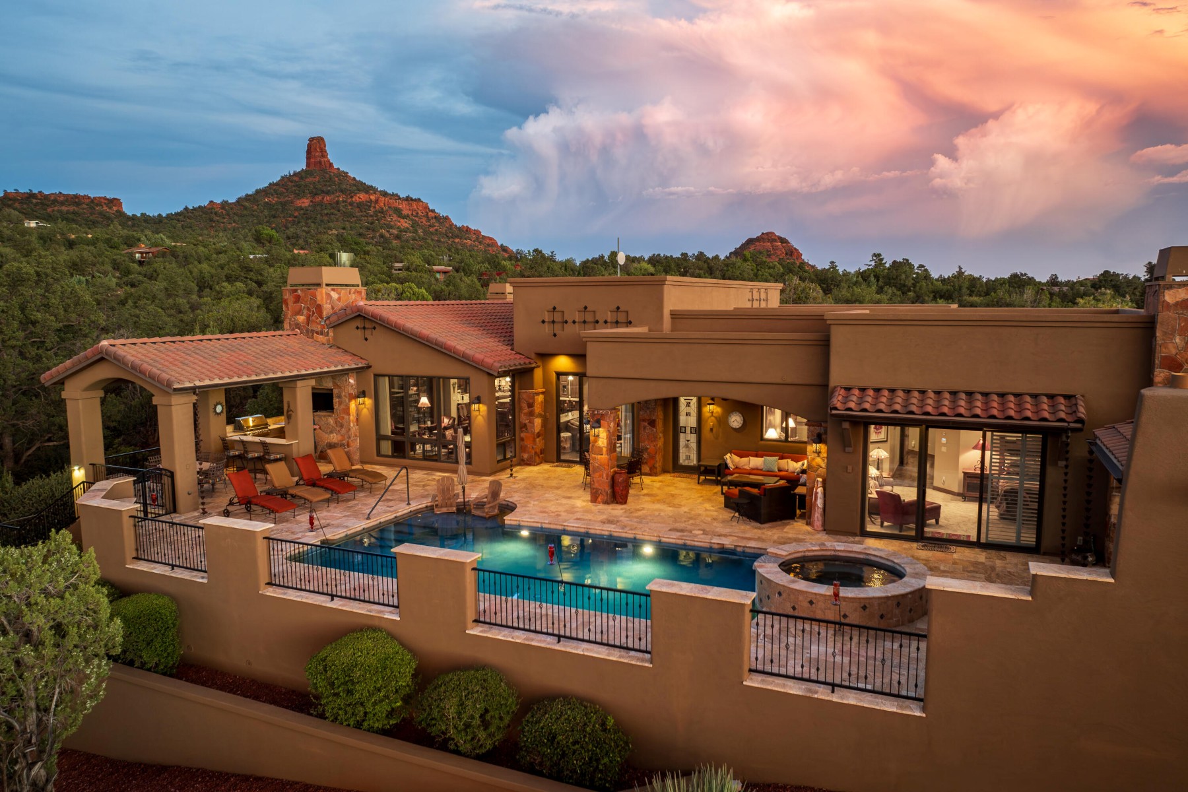
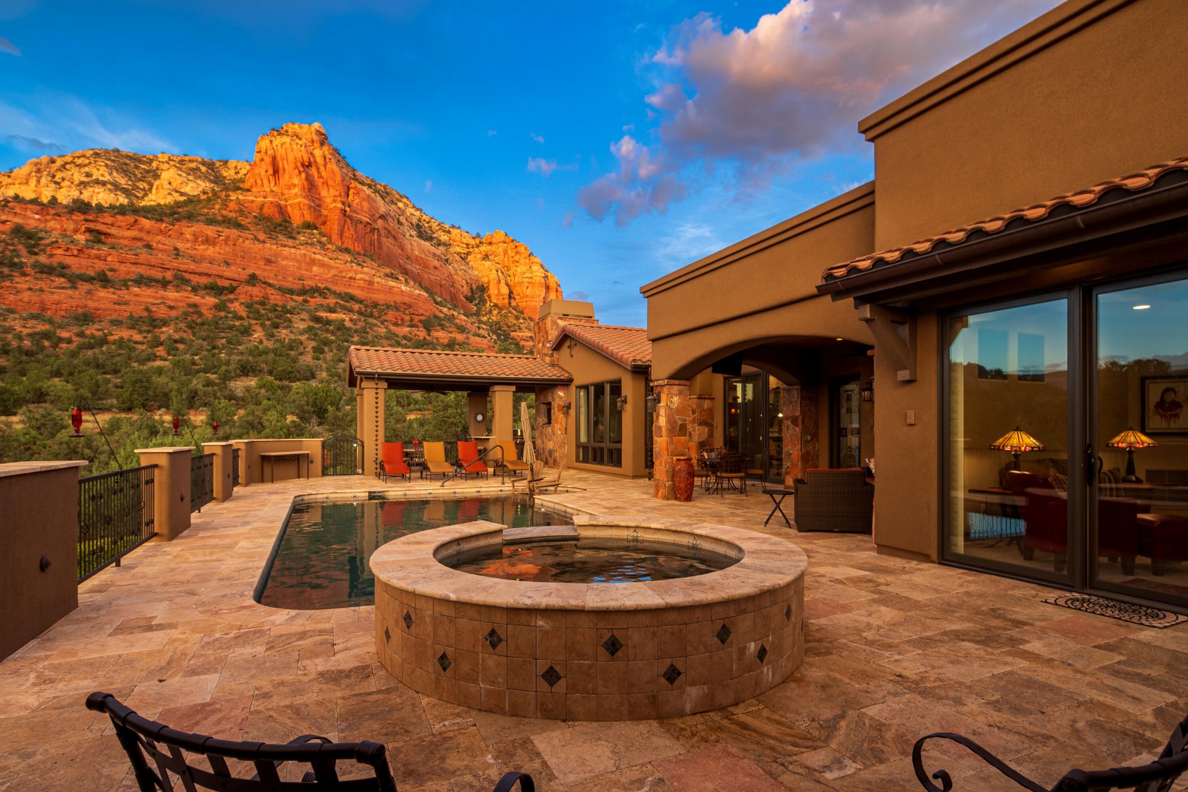
Welcome to the exclusive gated North Slopes, where breathtaking red rock views, exceptional privacy, and resort-style living define this stunning custom home. Amazing outdoor living includes a heated pool and spa, outdoor kitchen, covered patios, and an outdoor fireplace perfect for relaxing after a swim. Inside, four fireplaces create warmth and ambiance throughout the open great room and chef's kitchen featuring Monogram appliances, double ovens, 5-burner gas cooktop, custom Alder cabinetry, oversized island, walk-in pantry, and breakfast bar. Thoughtfully designed with 4 en suite bedrooms, including 2 luxurious primary suites, 5 baths, executive office, family/media room and a 3-car garage. Minutes to hiking, golf, dining, and shopping. Completed in 2017, this thoughtfully designed custom residence offers exceptional flexibility for everyday living, entertaining, and hosting family and friends. The executive office can easily serve as an additional guest room, while the spacious bunk room comfortably sleeps four, making it ideal for grandchildren or weekend visitors. A separate family and media room provides the perfect retreat for movie nights or casual gatherings. A tranquil courtyard with a soothing water feature creates a memorable first impression, while a dedicated pool equipment room keeps mechanicals discreetly tucked away and provides additional storage. Every detail reflects quality craftsmanship, timeless design, and the ease of low-maintenance luxury living. Ideally located just minutes from National Forest hiking trails, championship golf, fine dining, shopping, and medical services, this exceptional North Slopes home is equally suited as a full-time residence or an extraordinary Sedona retreat.

$26,579/mo

Est. mortgage payment based on a $3,995,000 home price.

All estimates are provided by Luxury Presence for informational purposes only. Actual amounts may vary.

Additional information

MLS® ID
7068902
Available since
September 3, 2026

Interior Features

Bedrooms
4
Bathrooms
5
Cooling
Yes
Heating
Yes
Basement
No

Exterior Features

Lot Size
2 Acres

Other Property Details

Taxes
$21,694
Tax Frequency
Annually
Garage
Yes

 Courtesy of Jeanette Sauer | Russ Lyon Sotheby's International Realty

Based on information from DASH - Sotheby's International Realty (SIR) as of 10/10/2026. This information is for your personal, non-commercial use and may not be used for any purpose other than to identify prospective properties you may be interested in purchasing. The display of MLS data is usually deemed reliable but is NOT guaranteed accurate by the MLS. Buyers are responsible for verifying the accuracy of all information should investigate the data themselves or retain appropriate professionals. Information from sources other than the Listing Agent may have been included in the MLS data. Unless otherwise specified in writing, Broker/Agent has not and will not verify any information obtained from other sources. The Broker/Agent providing the information contained herein may or may not have been the Listing and/or Selling Agent. 

©2026 DASH - Sotheby's International Realty (SIR). All rights reserved. 

Data last updated 7:34 AM UTC, 10/10/2026

Powered by Luxury Presence