Sold
De Saligny Clarksville
1111 West 12th Street unit 113, Austin, TX 78703
Price Upon Request
Sold
1111 West 12th Street unit 113, Austin, TX 78703
Price Upon Request
1 Bed 2 Baths 1,216 Sq.Ft. 1,742.4 Sq.Ft.
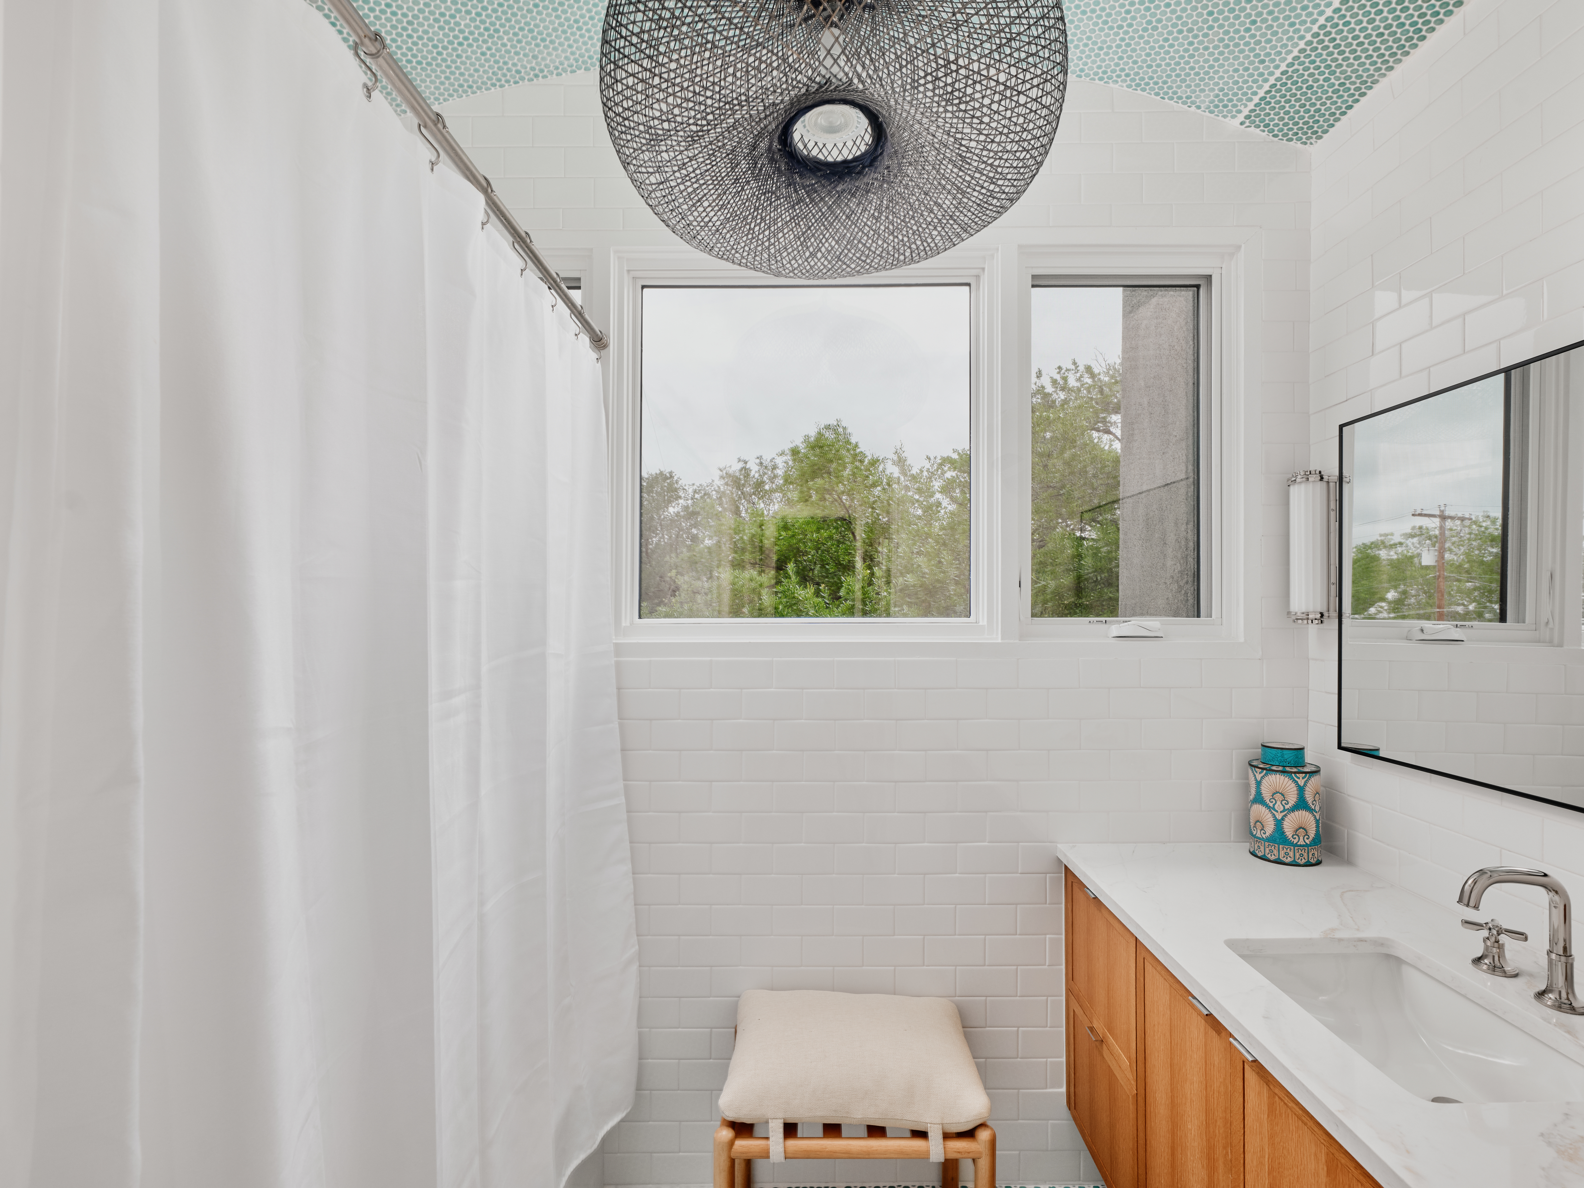
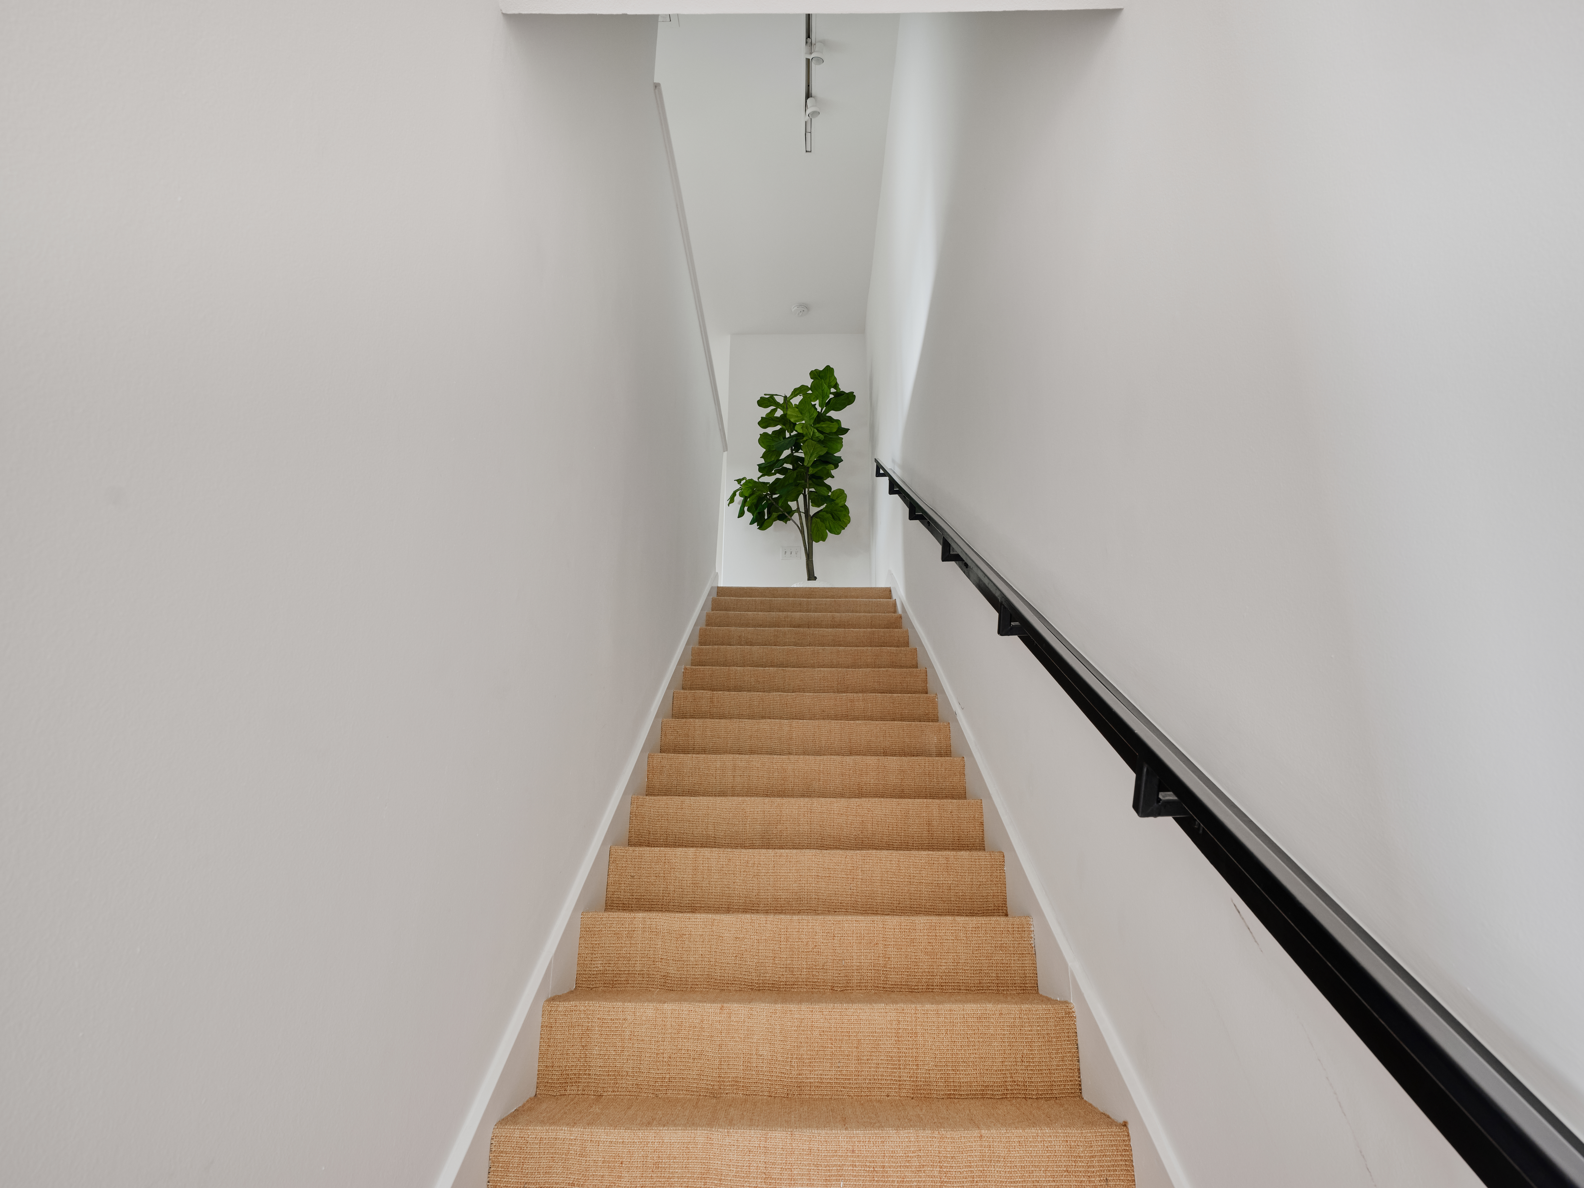
Tucked inside the storied De Saligny community, this Clarksville townhome offers something increasingly rare in Austin: genuine neighborhood soul, just minutes from downtown. The two-story, 1,200+ sq ft layout has been beautifully renovated, with an open main floor where the living room, dining room, and kitchen flow seamlessly together, anchored by hardwood floors, a fireplace, and natural light throughout. Upstairs, the single bedroom and en suite bath offer a quiet retreat, while a private sitting balcony extends your living space outdoors. Steps away, the De Saligny pool and courtyard feel more like a shady Austin backyard than a condo amenity. And beyond your front door, Clarksville's best -- Josephine House, Jeffrey's, Clark's, Whole Foods -- is all within a short walk.
For Sale
For Sale
Private Listing
Private Listing

Pocket Listing
Private Listing
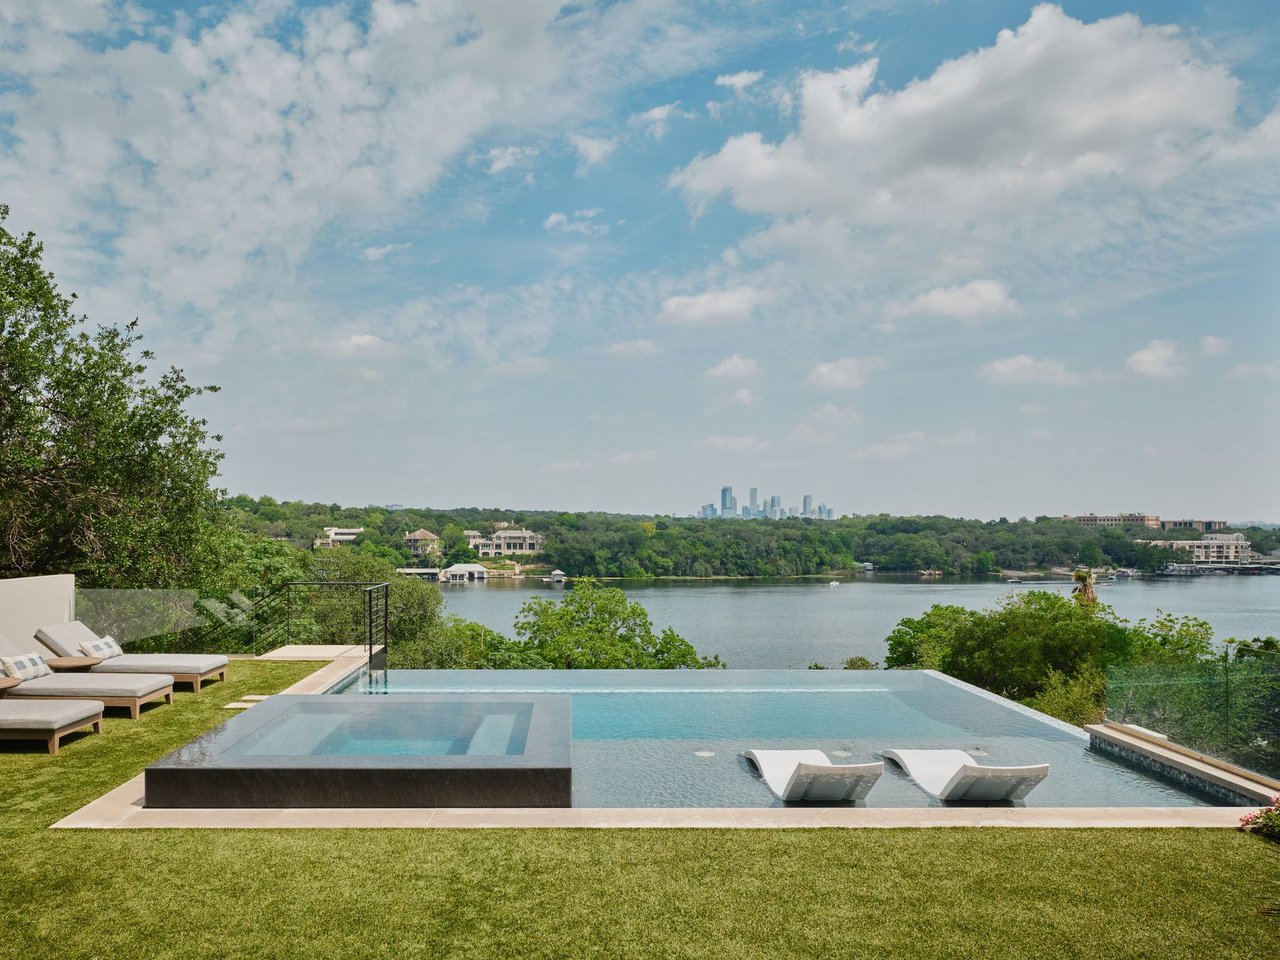
2009 Lakeshore Drive , Austin, TX 78746
For Sale

Private Listing
3605 Stoneridge Road , Austin, TX 78746
For Sale
Global Connections. Local Expertise. World Class Marketing.
Let me know how I can assist you.
