Austin
Austin
Austin
Austin
Austin
Austin
Austin
Austin
Austin
Austin
Austin
Austin
Austin
Austin
Austin
Austin
Austin
Austin
Austin
Austin
Austin
Austin
Austin
Austin
Austin
Austin
Austin
Austin
Austin
Austin
Austin
Austin
Austin
Austin
Austin
Austin
Austin
Austin
Austin
Austin
Austin
Austin
Austin
Austin
Austin
Austin

For Sale

Austin

Austin

9 Beds 11 Baths 10,386 Sq.Ft. 0.89 Acres
Description

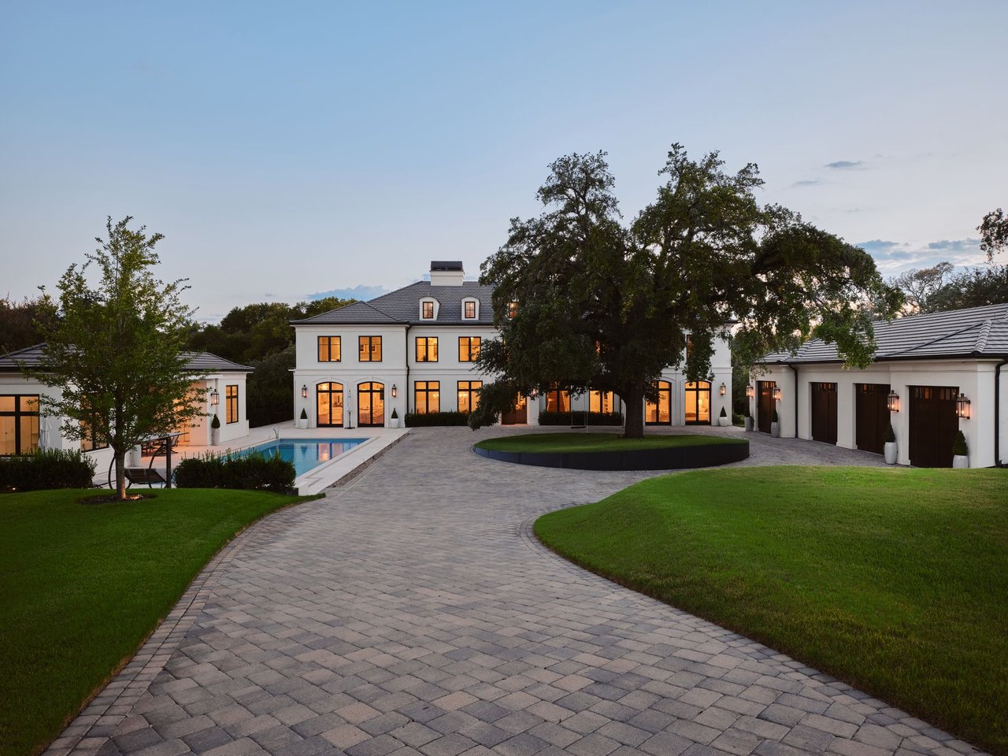
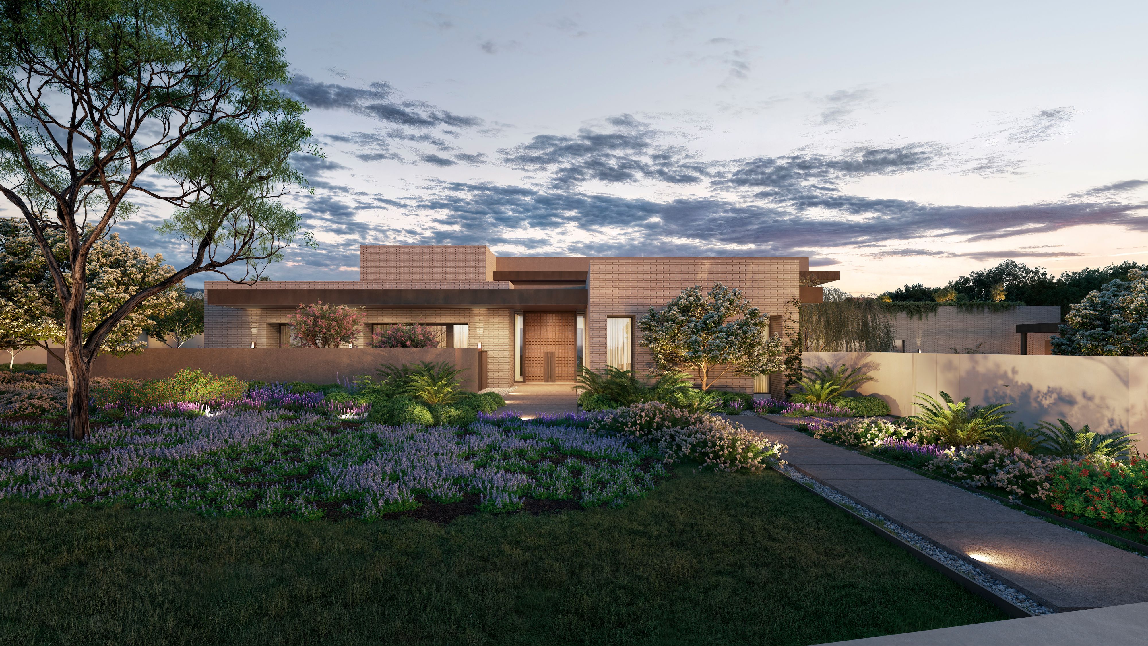
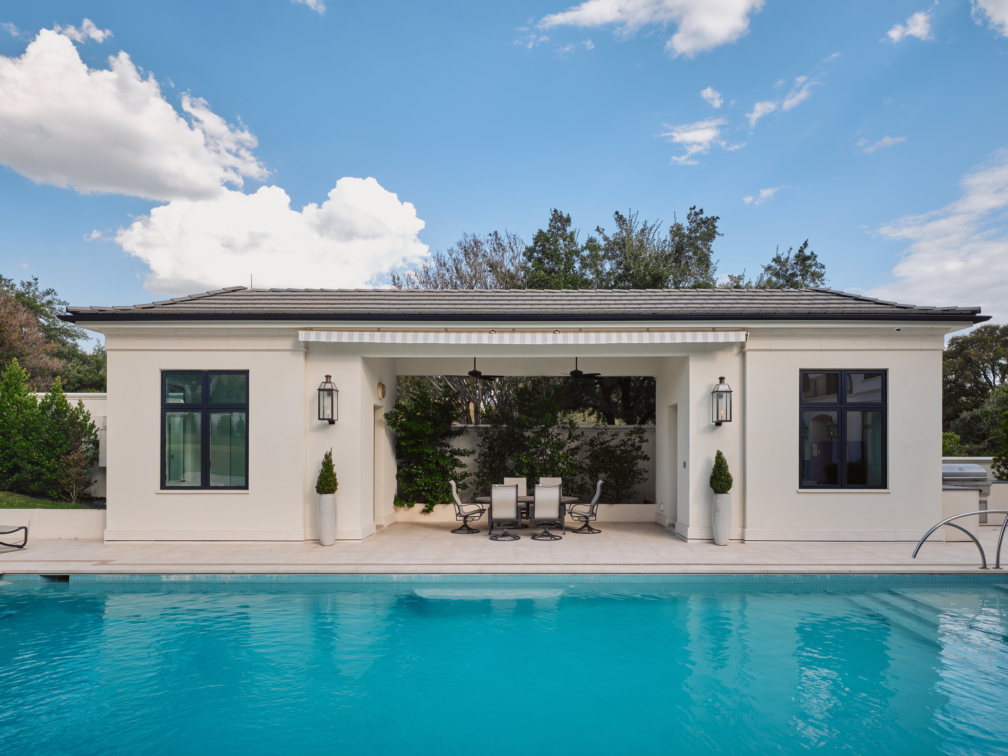
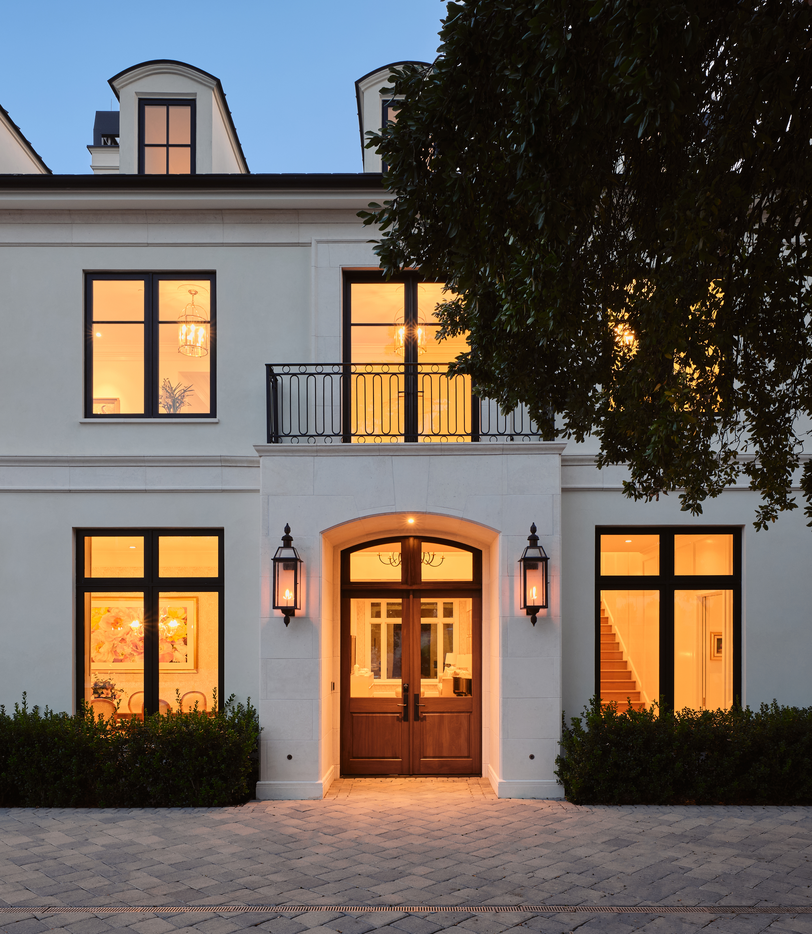
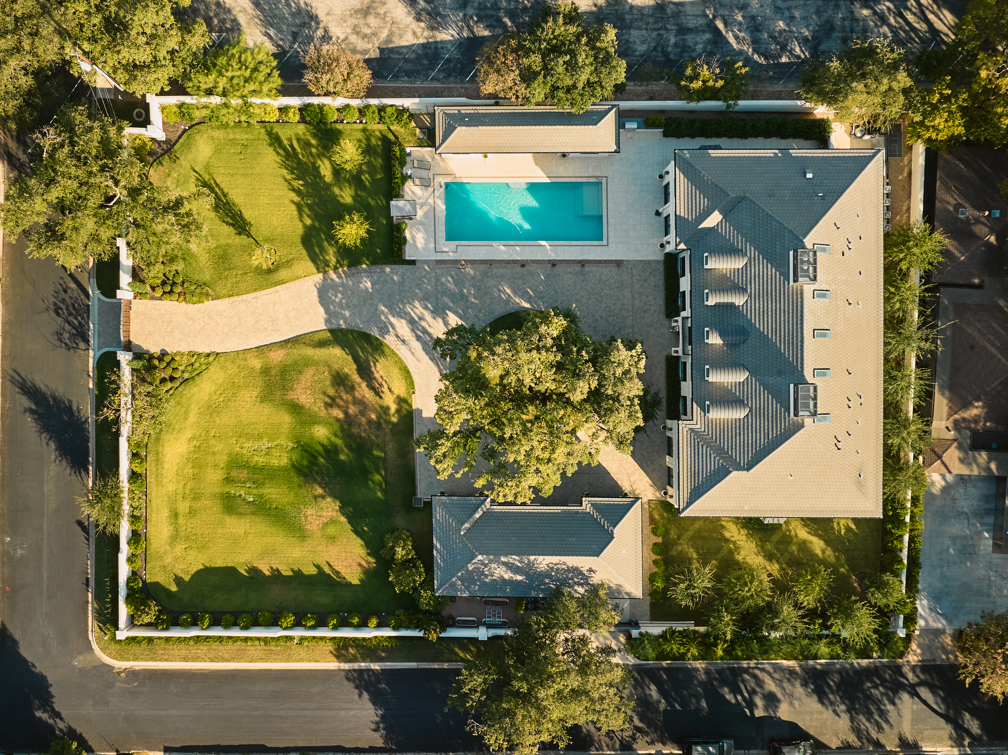
Classic elegance with a fresh, modern sensibility defines this exceptional gated estate in the heart of Tarrytown. A circular drive creates a beautiful sense of arrival, leading to a private compound with a guest house, resort-style pool, and four-car garage with room for additional lifts to fit up to at least 8 cars.

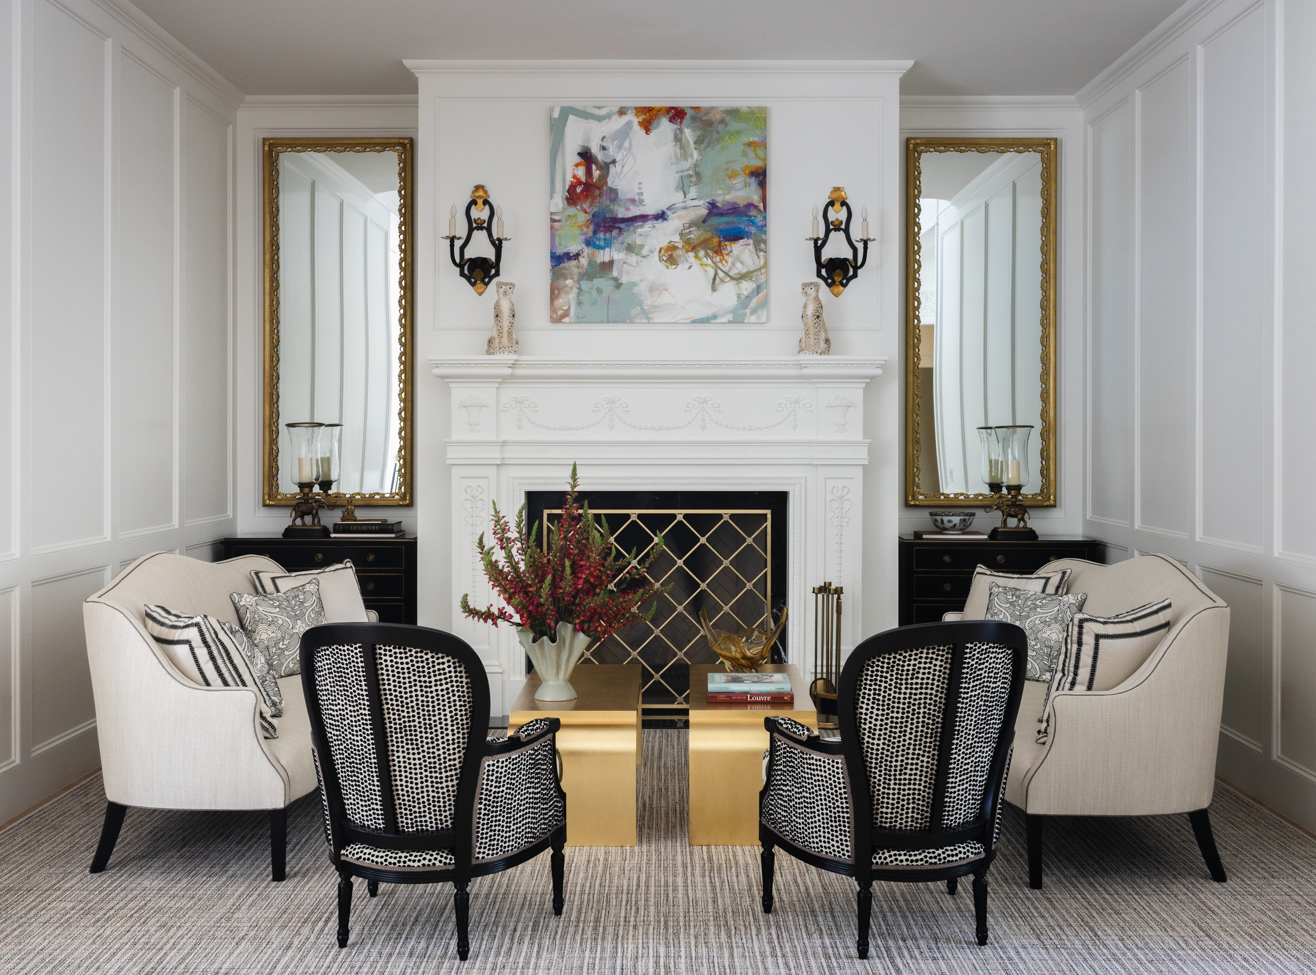
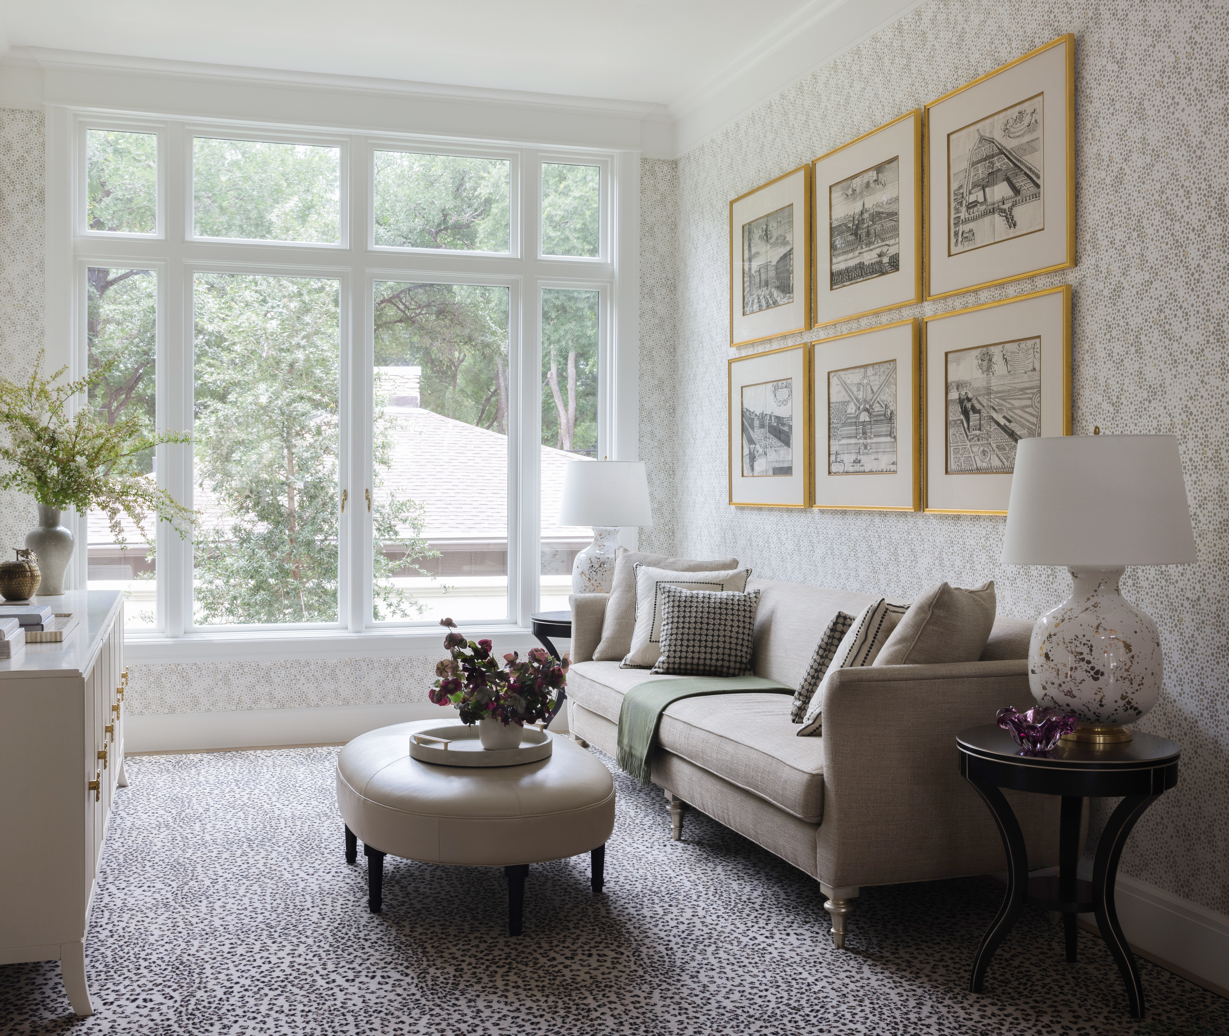
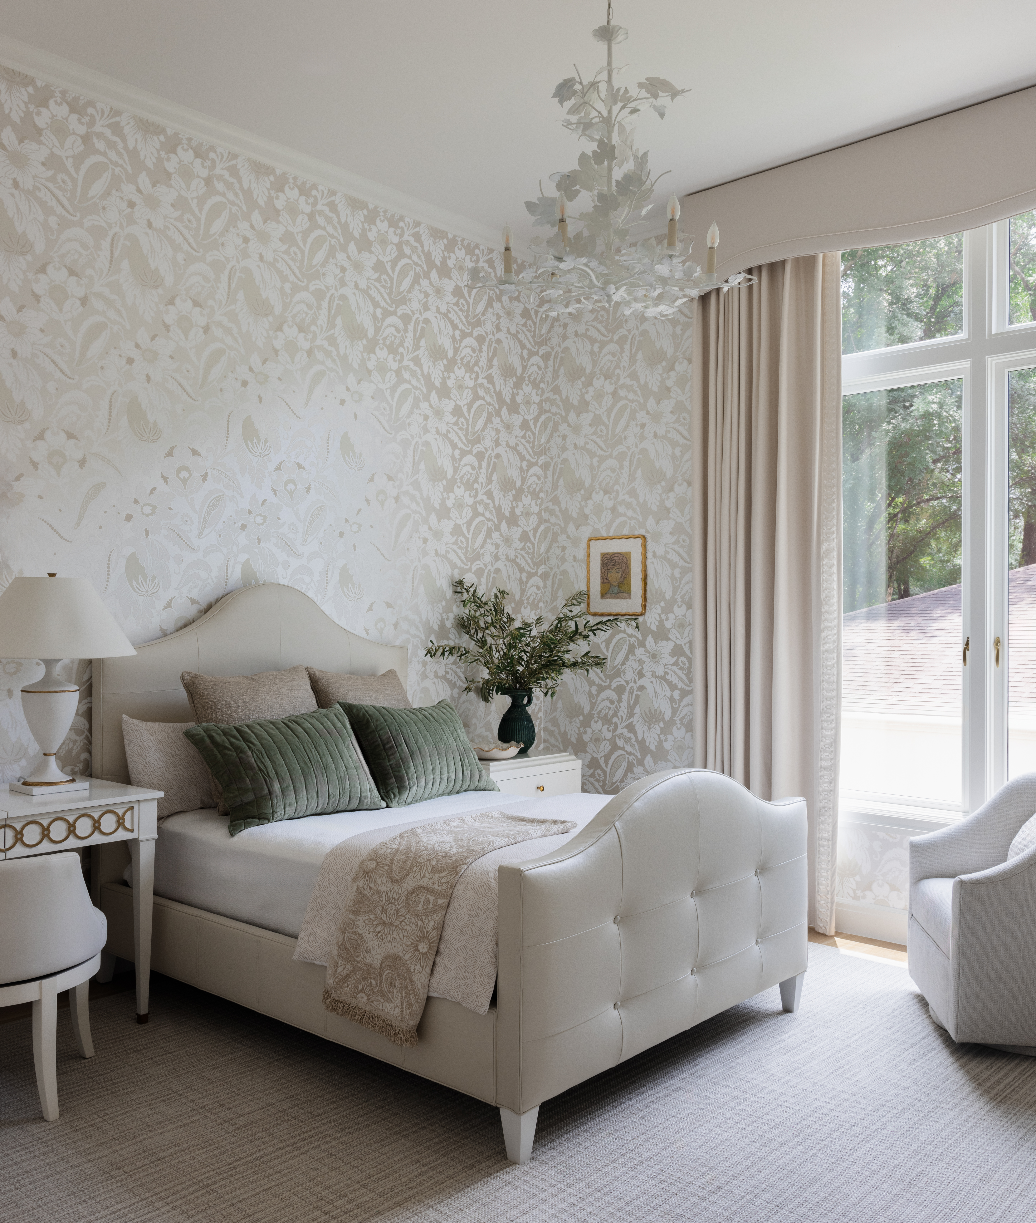
Inside, a dramatic foyer and sweeping staircase set the tone for interiors that feel traditional, but not overly formal. Natural light, clean lines, and a soft neutral palette carry throughout the home, with a mix of formal and casual living spaces including sitting rooms, a library, salon, and generous family spaces with a comfortable elevator that services all three floors.

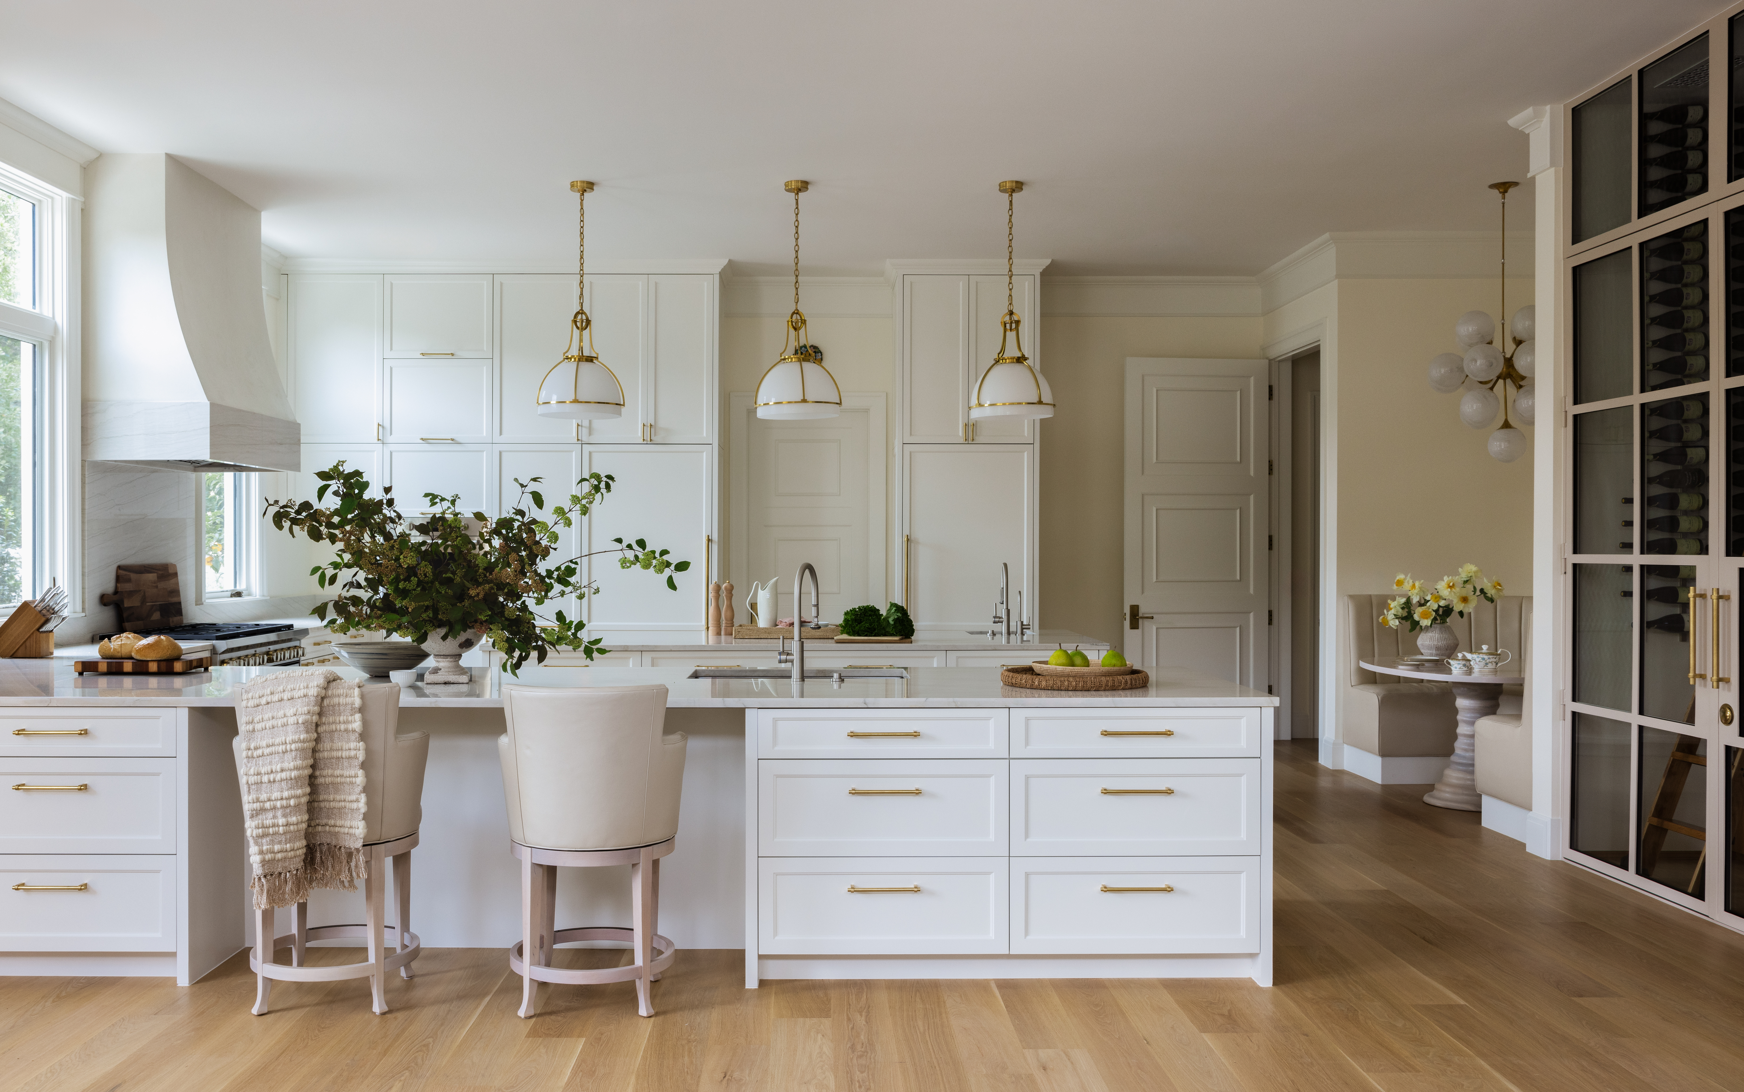
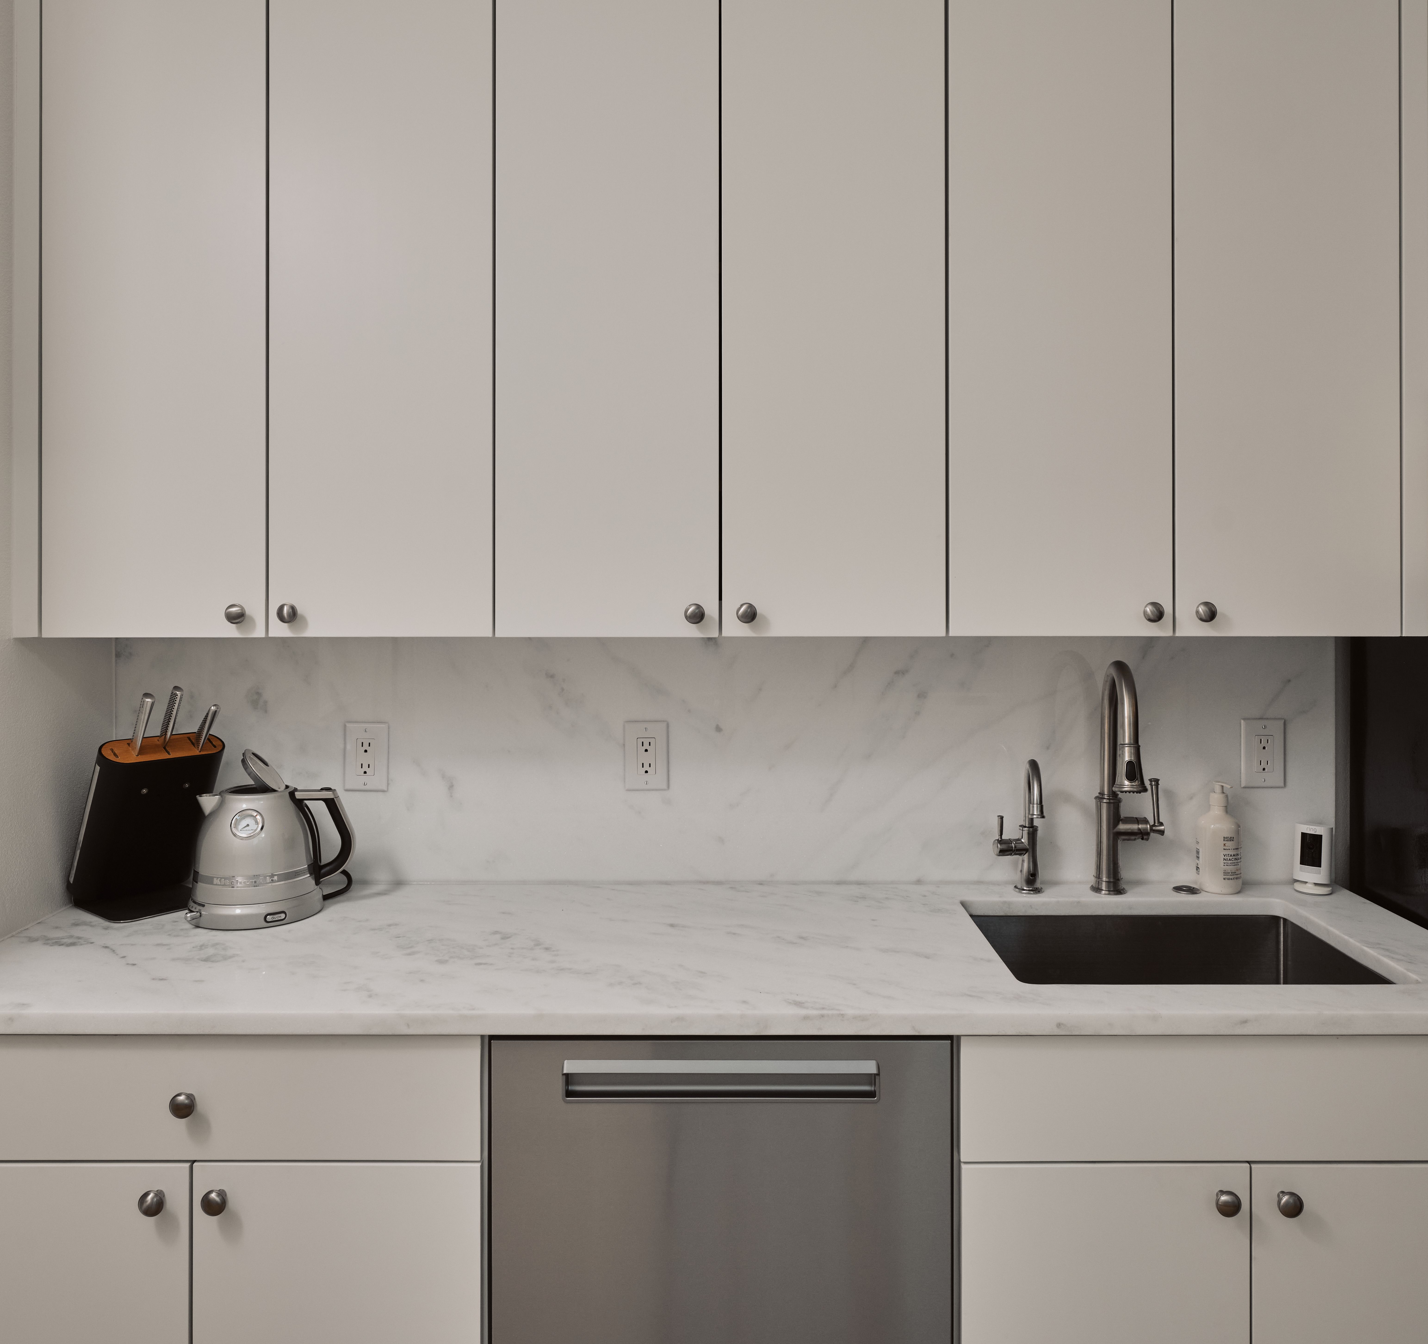
The formal dining room features Morris & Co. wallpaper and custom Murano chandeliers, while the kitchen pairs floor-to-ceiling River City Custom Cabinetry with marble countertops, brass hardware and oversized Visual Comfort & Co. pendants. A breakfast area and dedicated wine cellar sit just beyond.

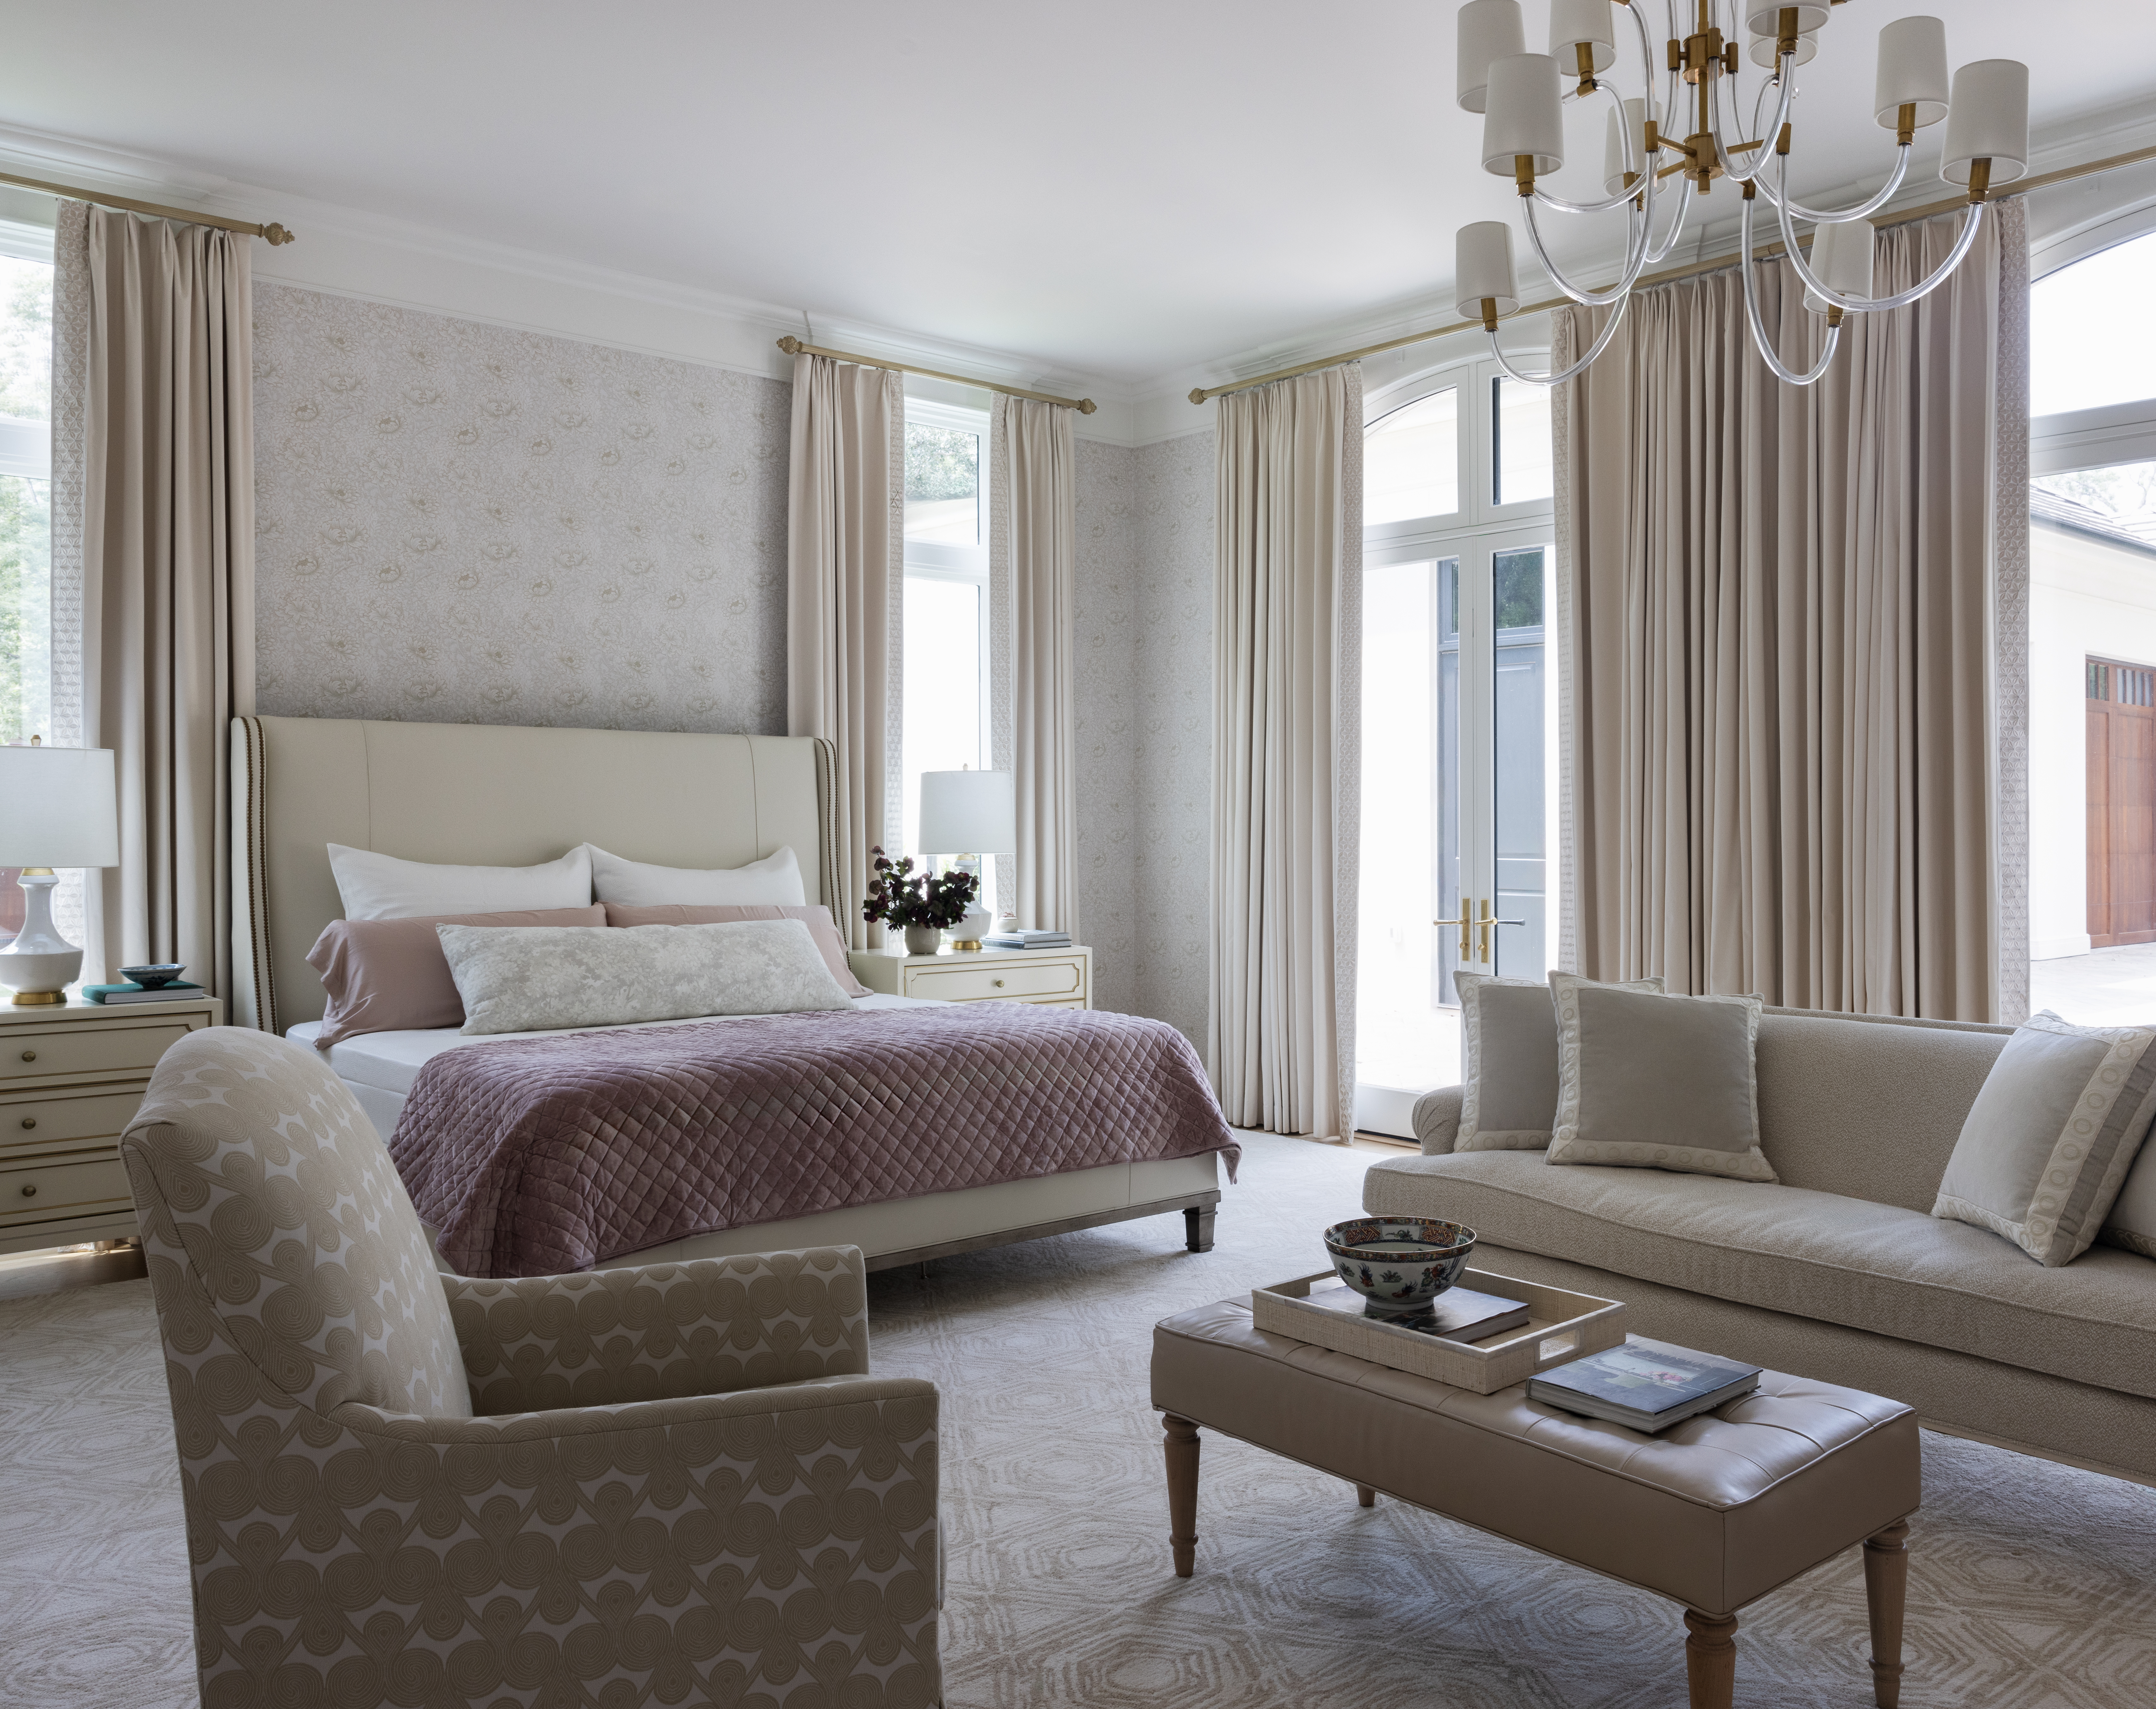
The main-level primary suite is spacious and private, with generous dressing areas and a freestanding soaking tub overlooking the gardens. Upstairs, an oversized bedroom can easily function as a second primary suite. Additional bedrooms, offices and sitting rooms throughout the home offer plenty of flexibility for family, guests and entertaining.

Designer details are found throughout, including wallcoverings from Phillip Jeffries, Farrow & Ball, Schumacher, Lewis & Wood and Lulie Wallace, custom lighting by Paul Ferrante and Urban Electric, Ann Sacks and Artistic Tile, a custom Casci fireplace, and draperies in Rubelli, Holland & Sherry and Manuel Canovas fabrics. The home also includes a gallery, gym, sauna, and attic-level game room with a full bath.

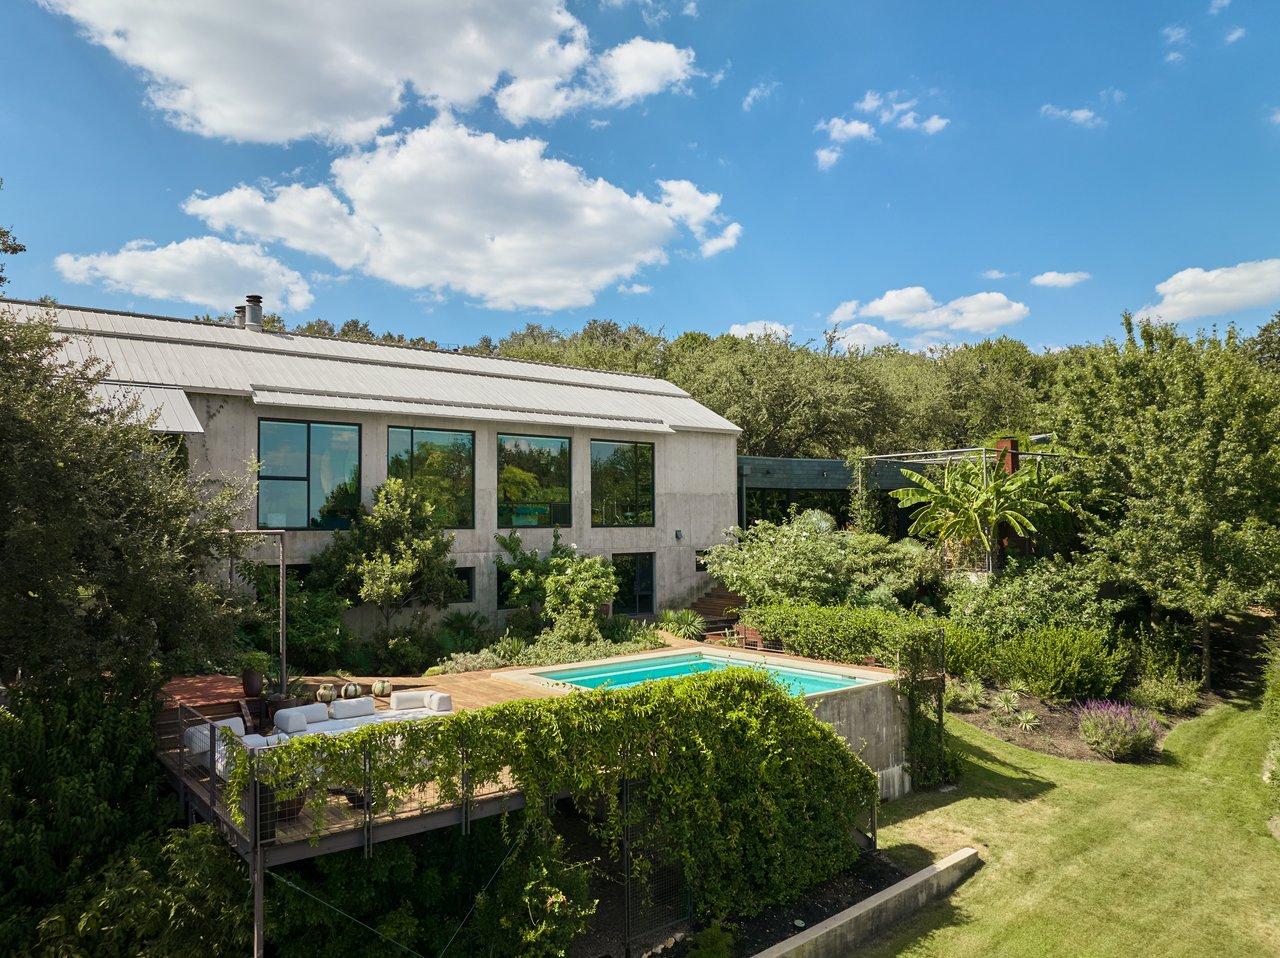
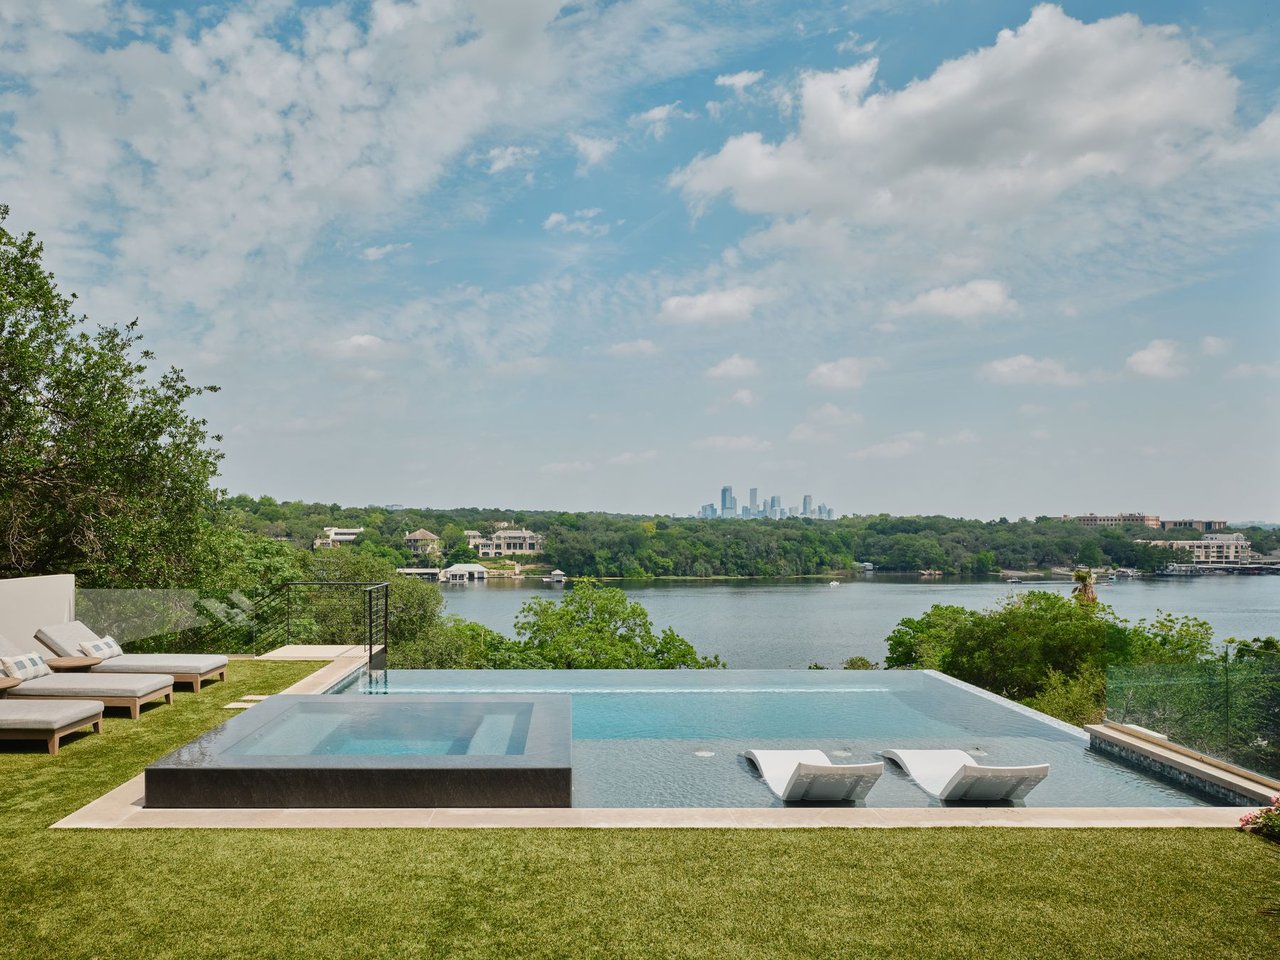
Outside, manicured gardens and the pool create a private setting that feels removed from the city, despite being in the heart of Tarrytown. With its scale, setting, and thoughtfully updated interiors, the estate offers a rare combination of privacy, character, and ease in one of Austin's most established neighborhoods.

Share Property

Status

For Sale
image

Schedule a Showing

We would love to show you our beautiful property. Please select your preferred date and time below. An agent will be in touch shortly to confirm your appointment.

Schedule a Showing

We would love to show you our beautiful property. Please select your preferred date and time below. An agent will be in touch shortly to confirm your appointment.
Thank you for your interest in . We are reviewing your request and will be in touch shortly!
link
Kumara Wilcoxon

Kumara Wilcoxon

TITLE

REALTOR®

PHONE

512.423.5035

Tarrytown

Property Amenities

Interior
Total Bedrooms: 9
Half Bathrooms: 2
Full Bathrooms: 9
Area & Lot
Total area 10,386 Sq.Ft.
Lot Area 0.89 Acres
Living area 10,386 Sq.Ft.
MLS® ID NJC5JJ
Year Built 2021
Architecture Styles Traditional
Type Residential
Status For Sale
Finance
Real Estate Tax $93,716 yearly

Mortgage Calculator

Estimate your monthly mortgage payment, including the principal and interest, property taxes, and HOA. Adjust the values to generate a more accurate rate.
All estimates are provided for informational purposes only. Actual amounts may vary.
$0,000 Your Payment 20 15 65
$0,000 Your Payment

Work With Kumara

Global Connections. Local Expertise. World Class Marketing.